Leave a Message

Thank you for your message. I will be in touch with you shortly.

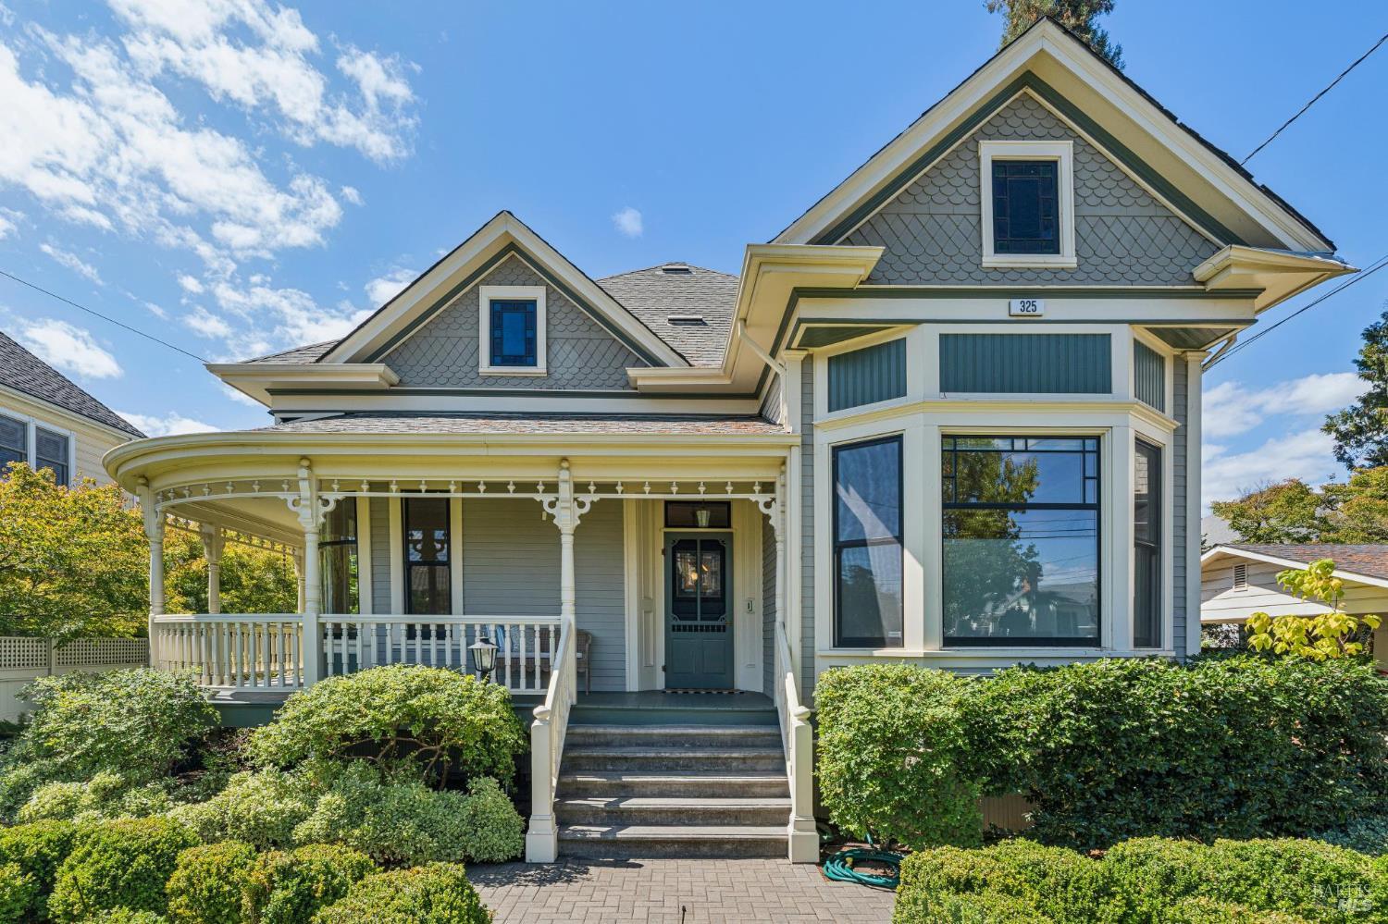
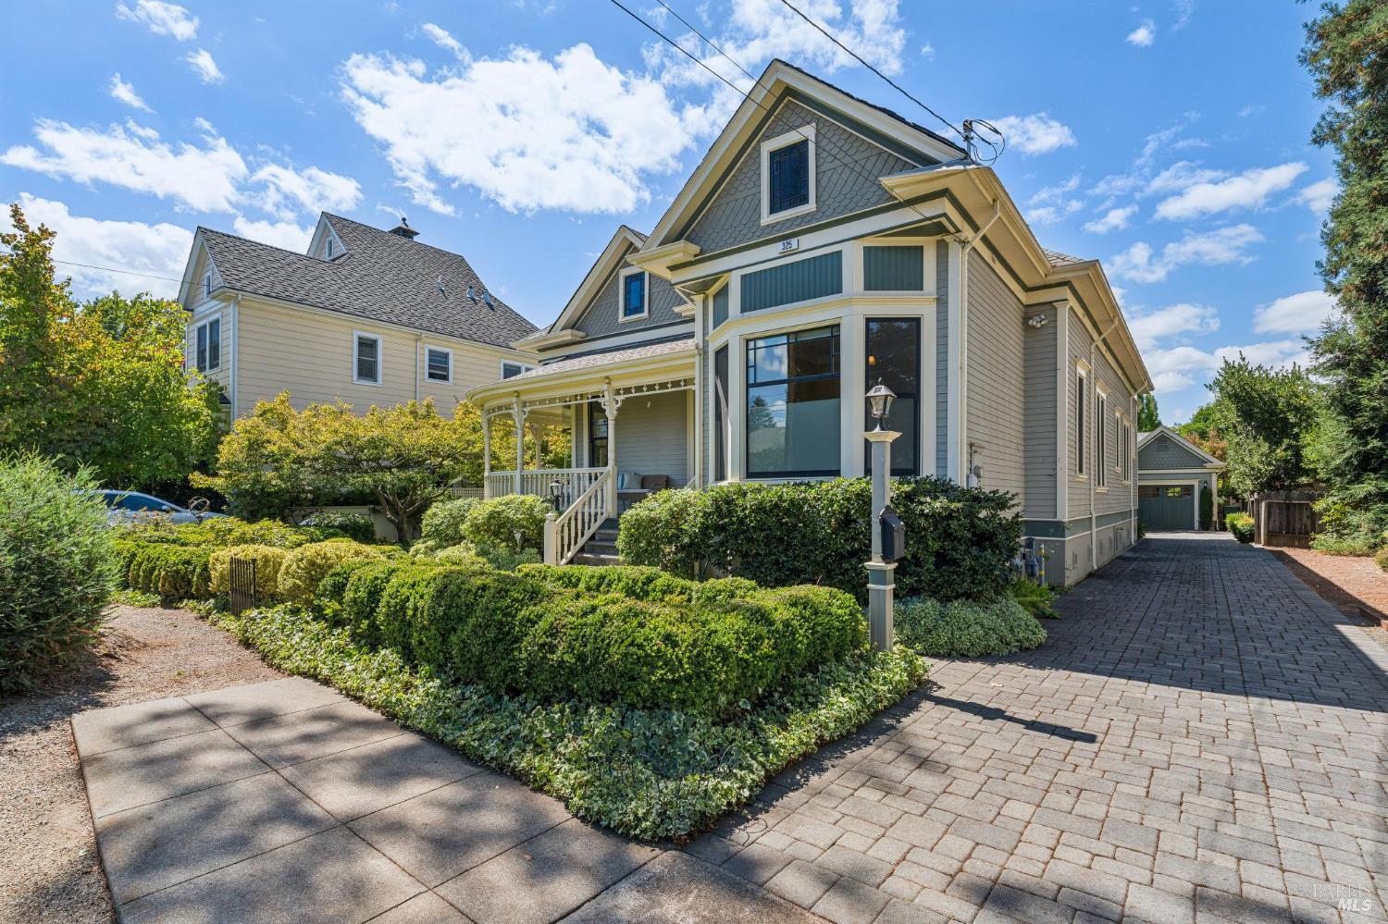
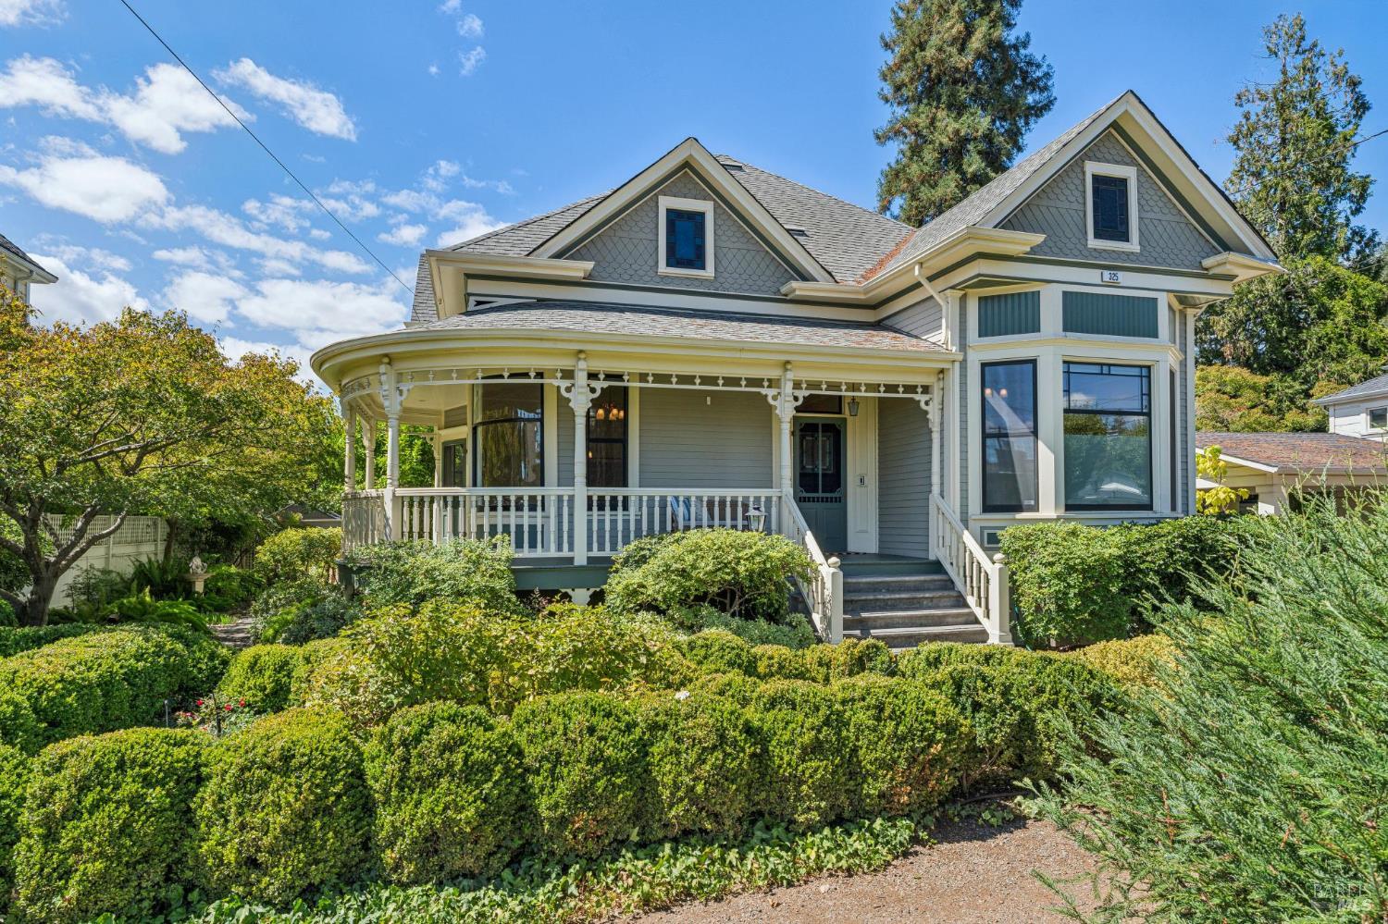
Gray Victorian house with cream trim, covered porch, bay window, and front steps; number 325 above the window.
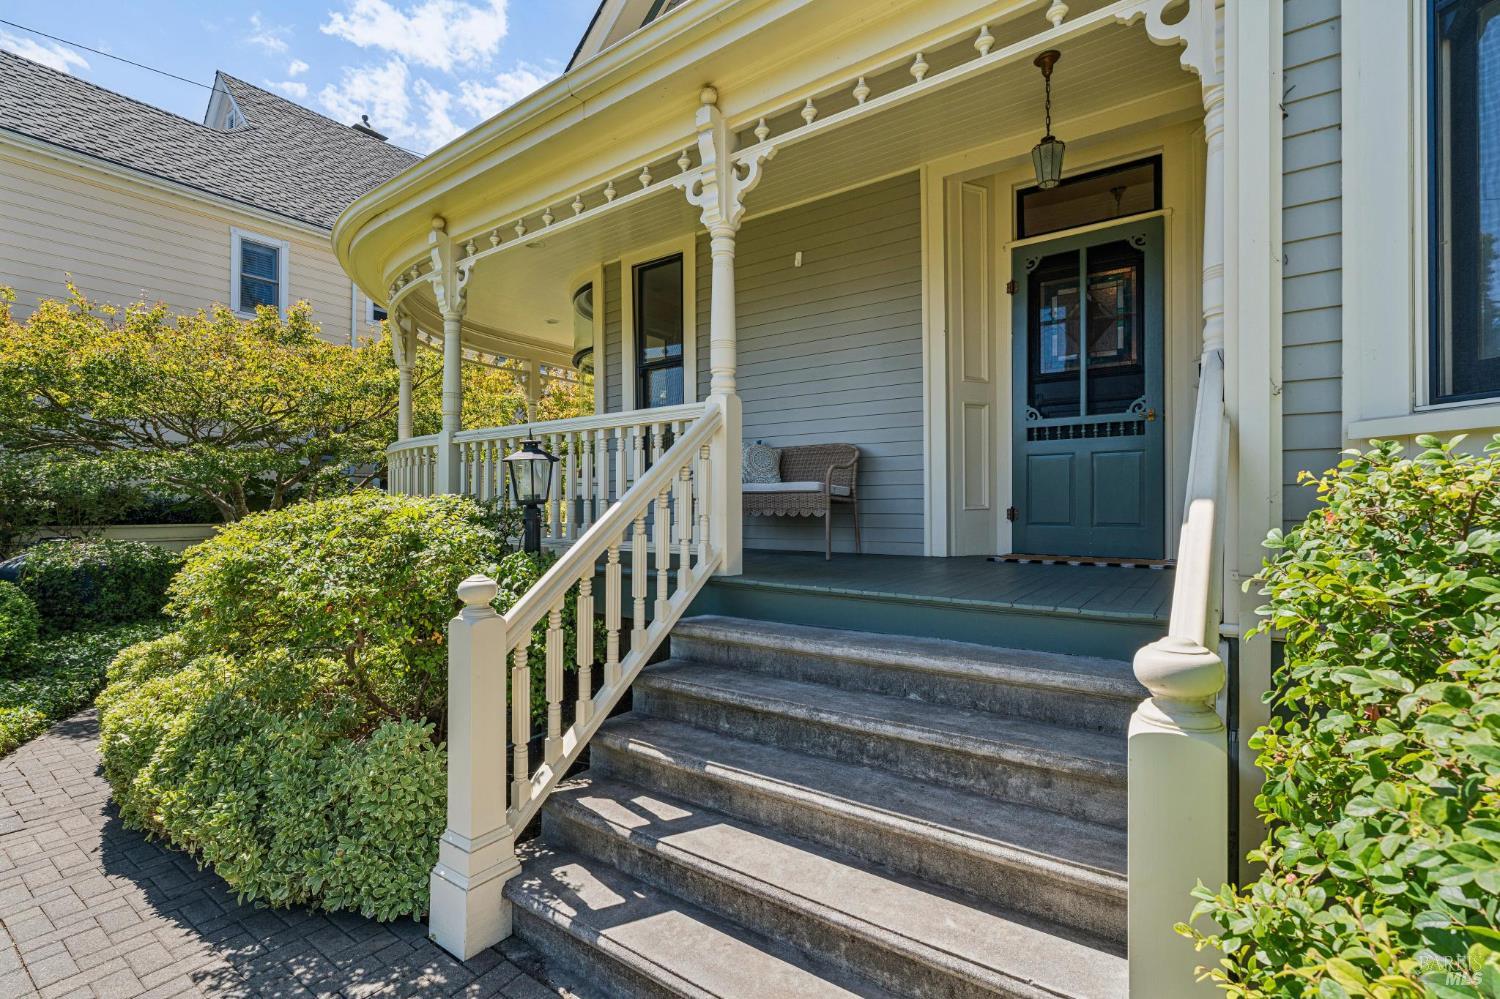
House entrance with an ornate covered porch, blue front door, broad steps, and landscaped shrubs.
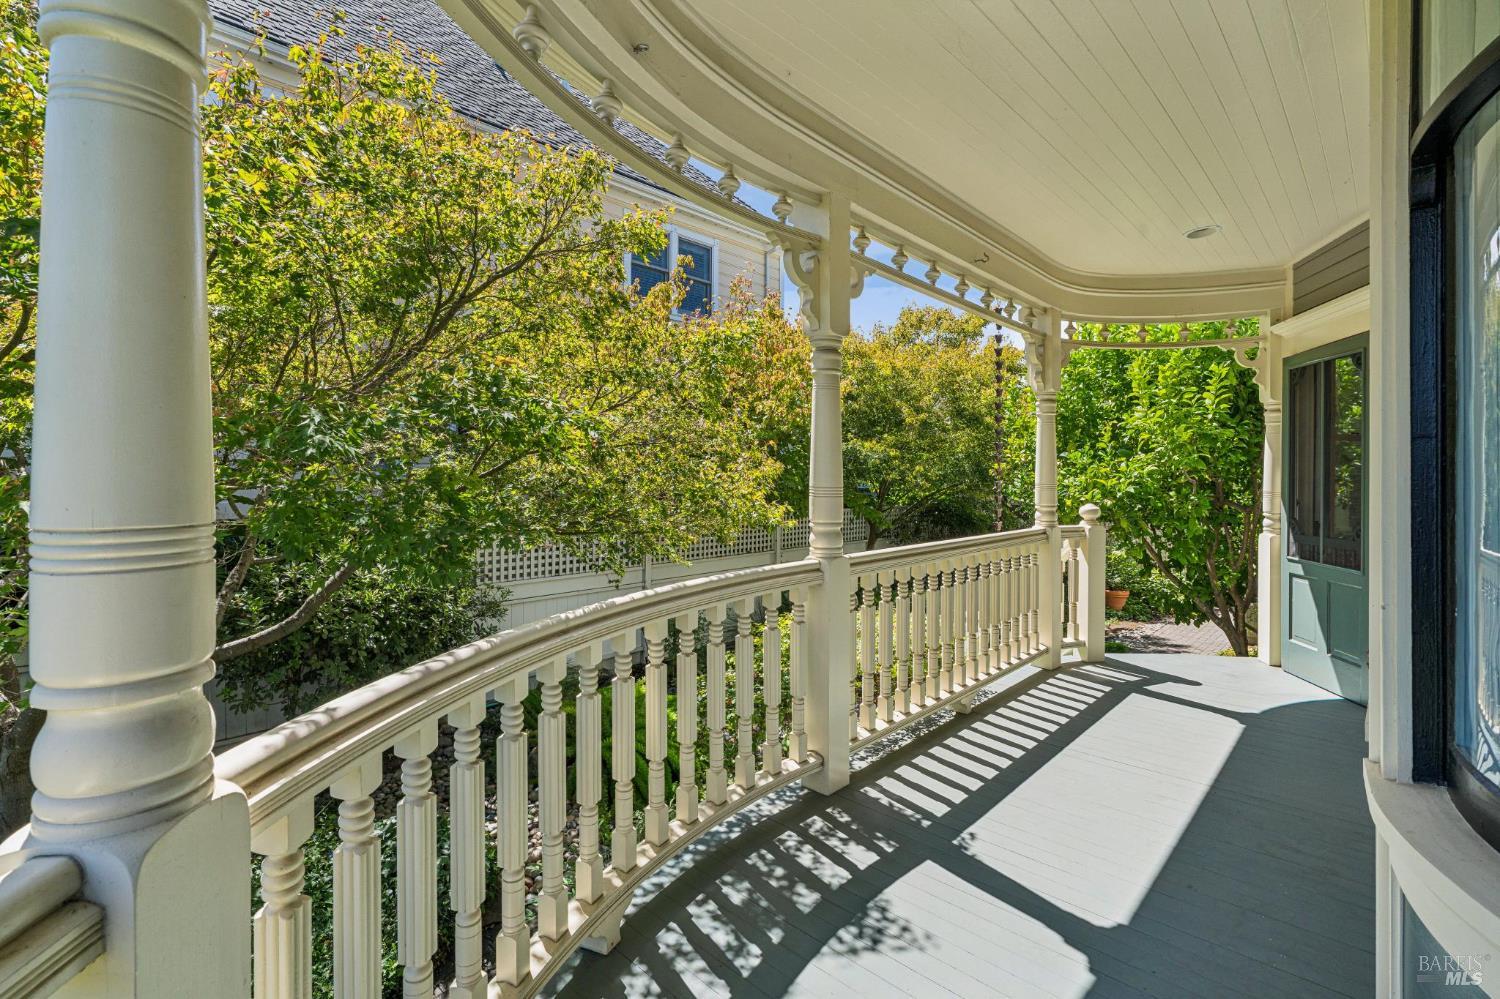
Covered porch with ornate white railings, gray decking, and leafy garden surroundings.
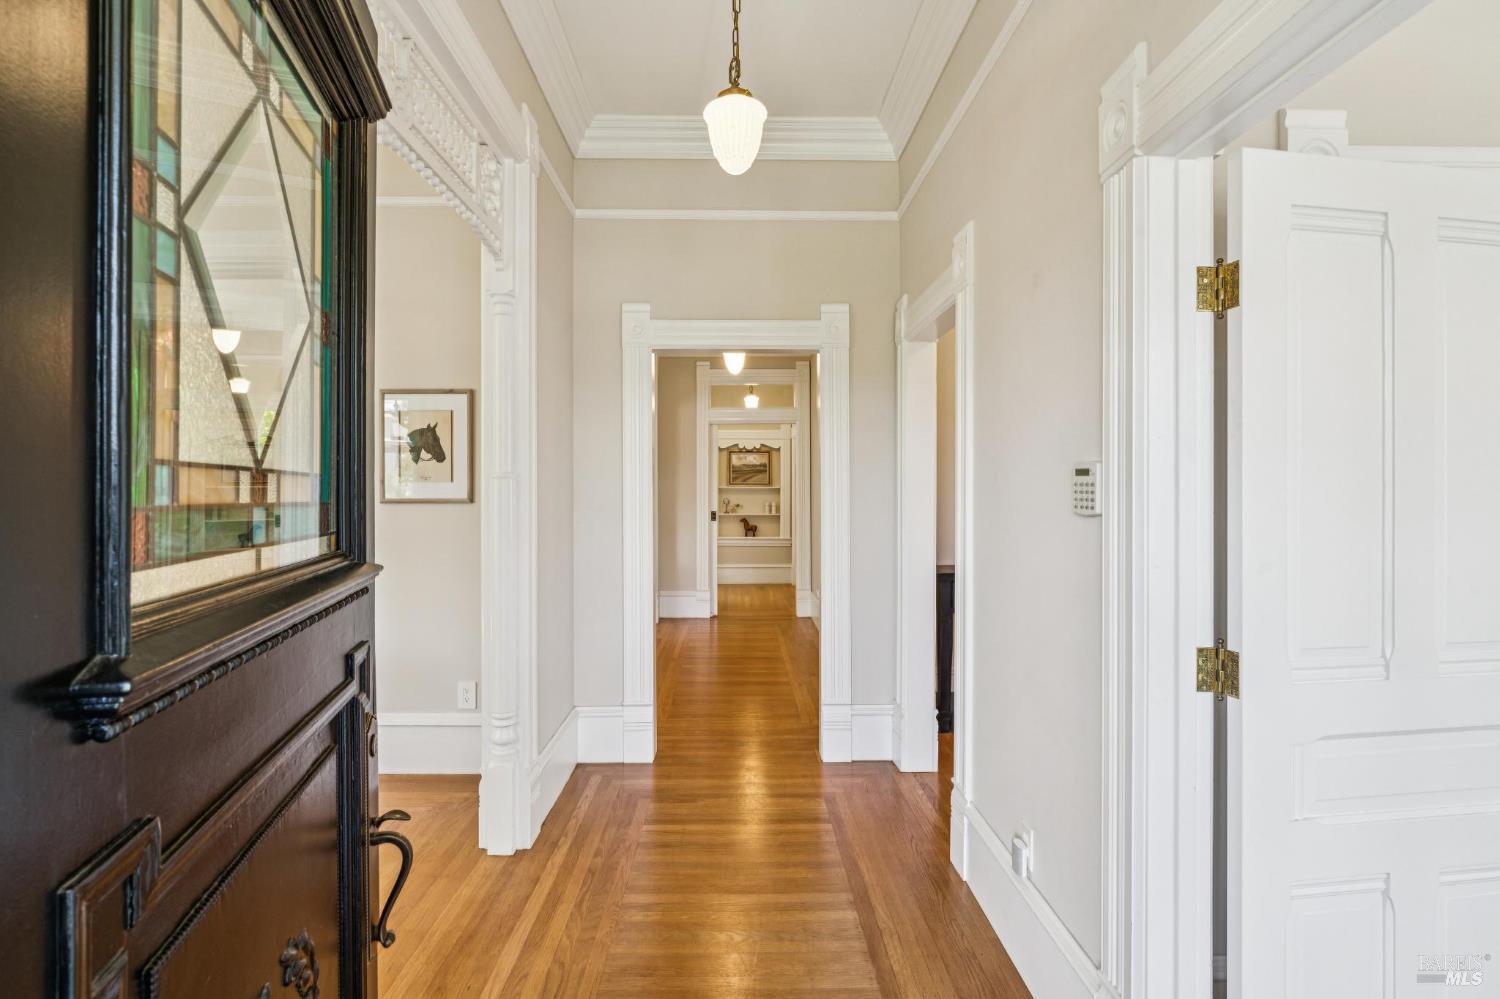
Hallway with polished hardwood floors, ornate white trim, and a stained-glass window beside the front door.
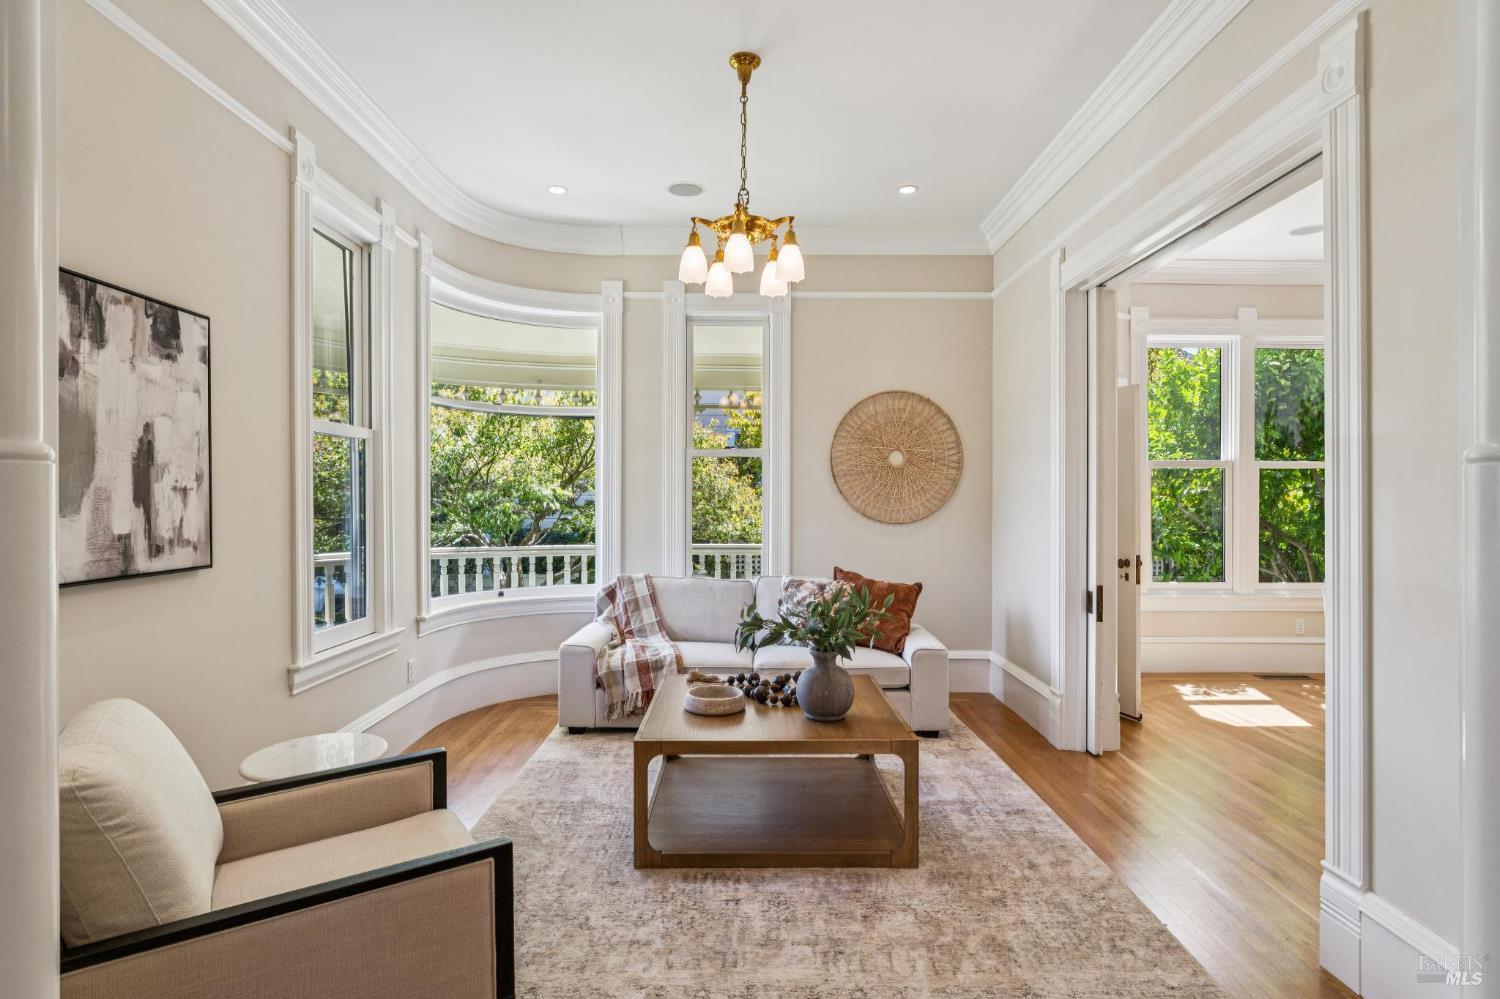
Living room with curved bay windows, white trim, hardwood floors, and a sofa.
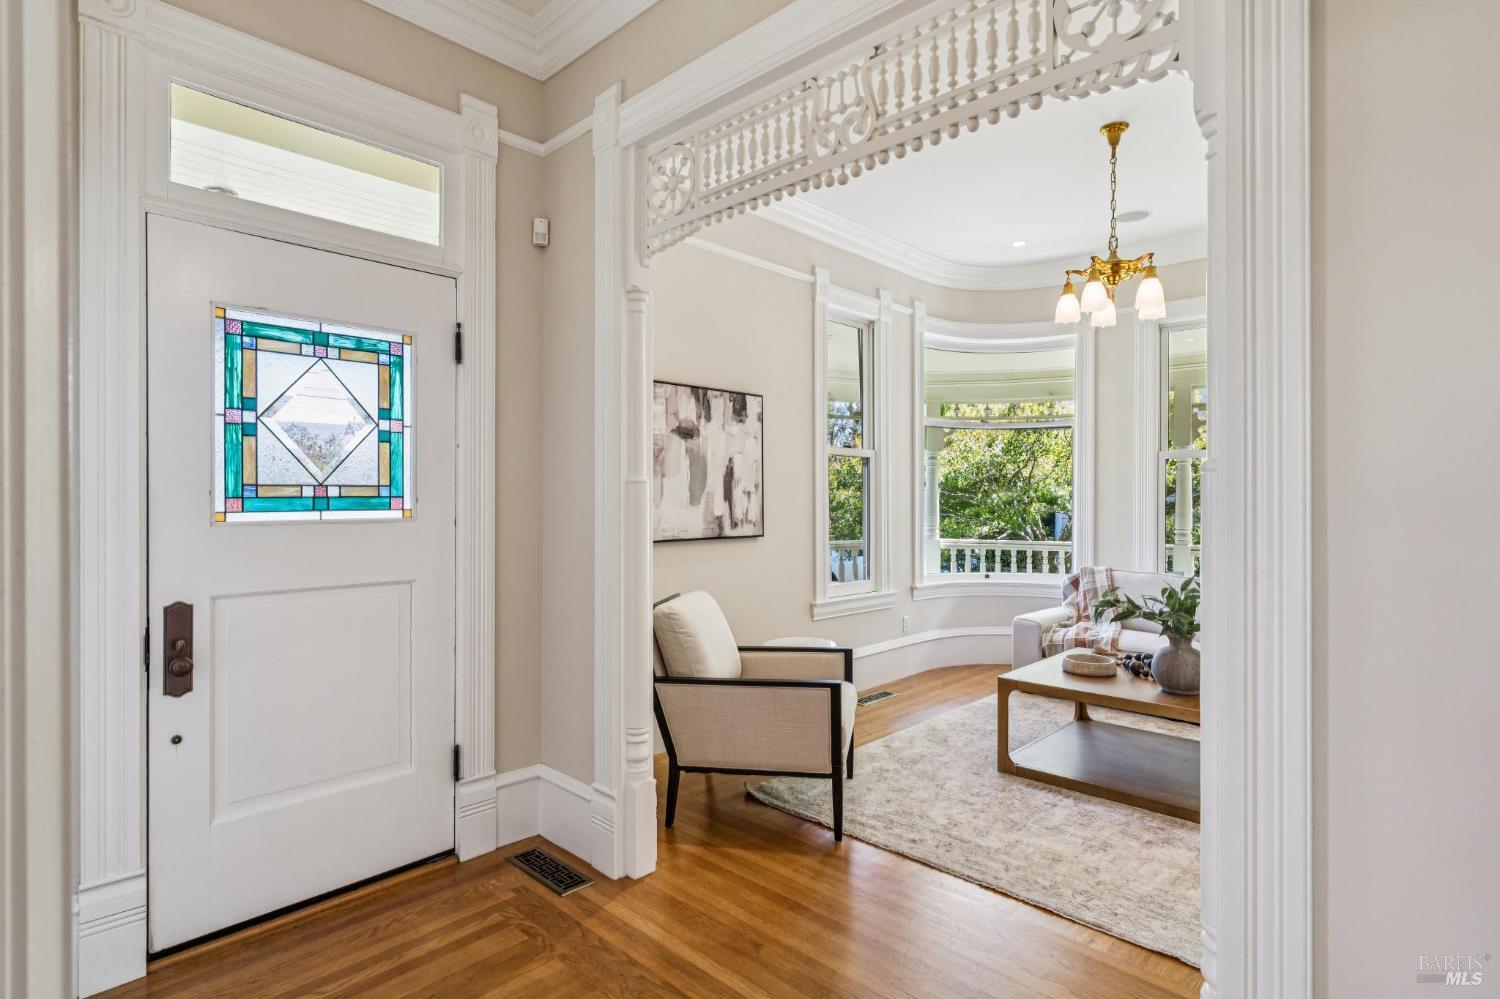
Entryway with a stained-glass front door opening to a living room with bay windows.
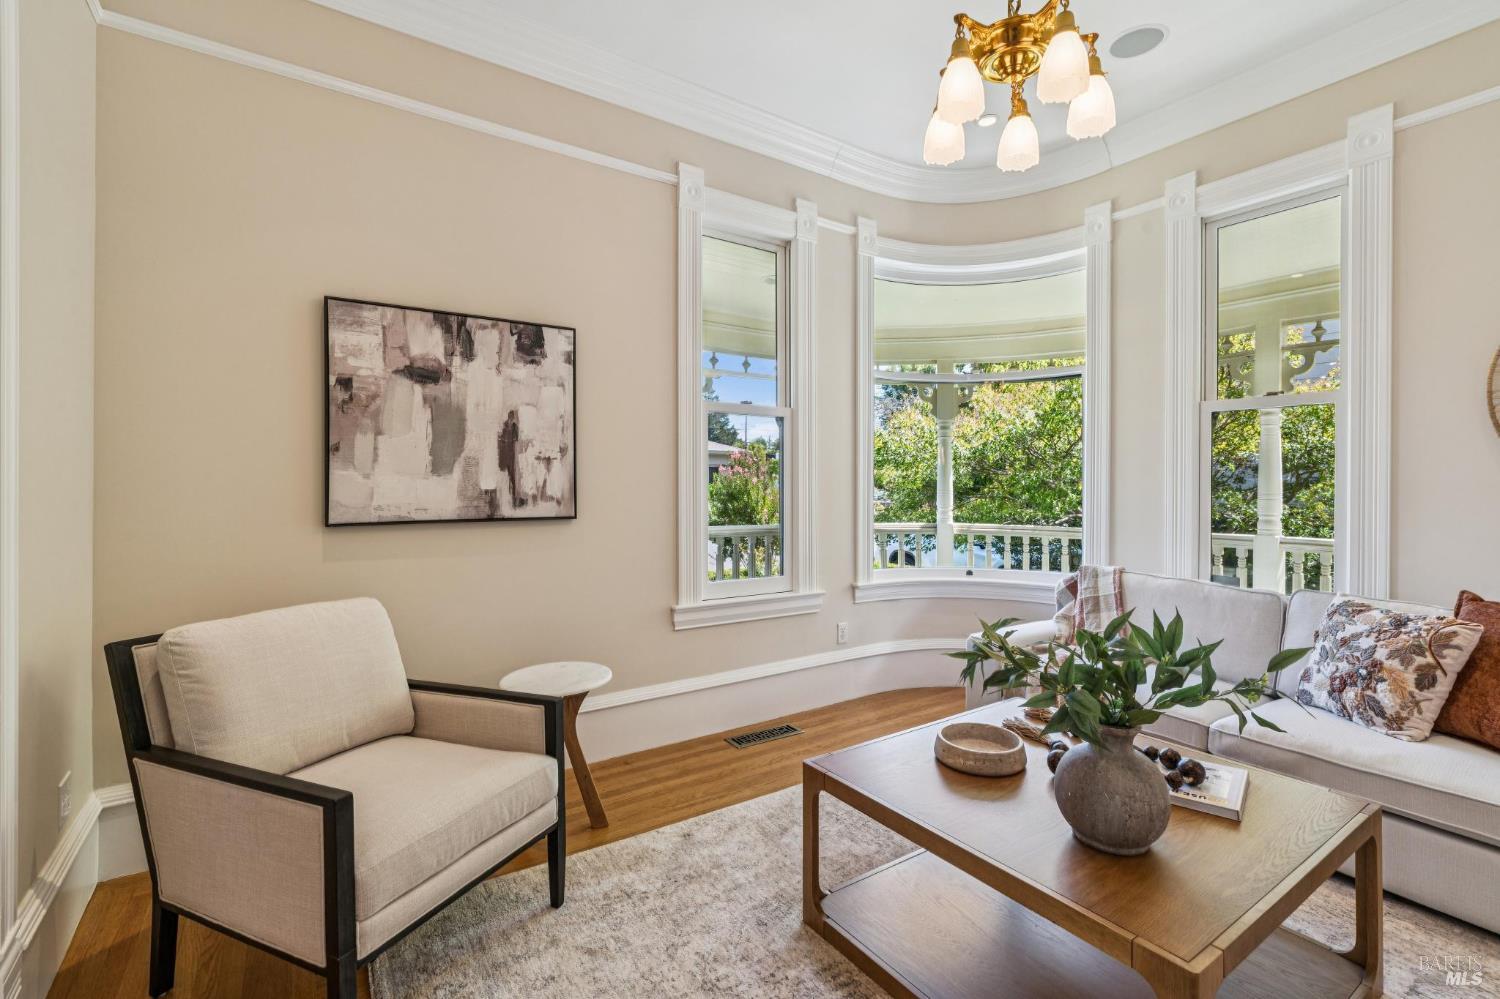
Living room with cream seating and bay windows overlooking leafy greenery.
Living room with a cream sofa, tall bay windows, decorative trim, and a brass chandelier.
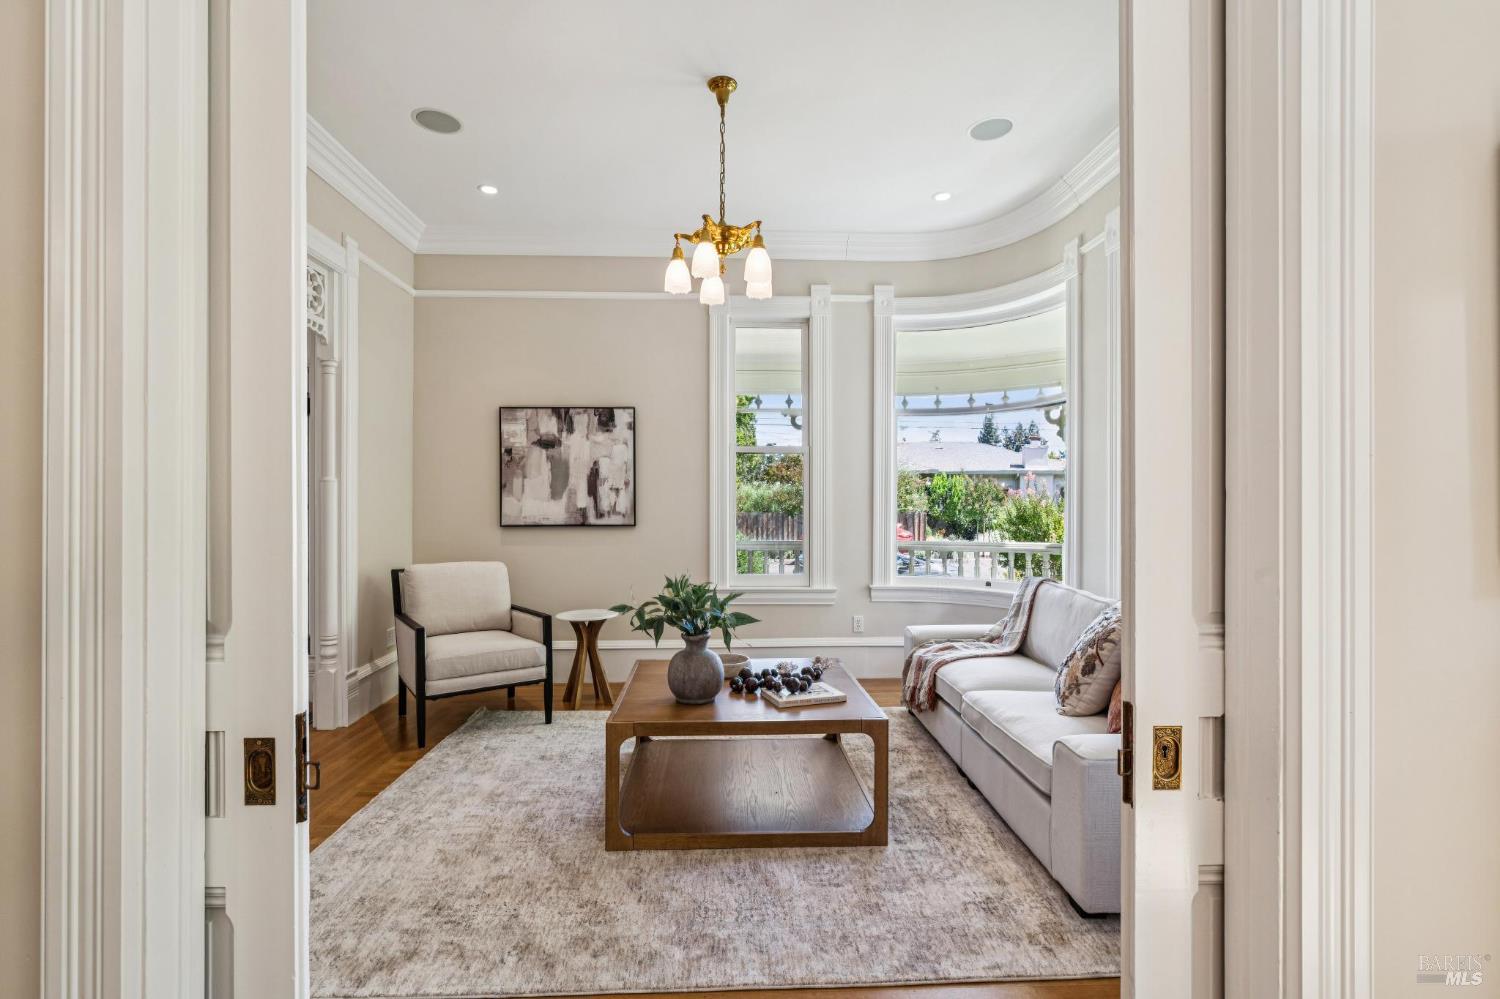
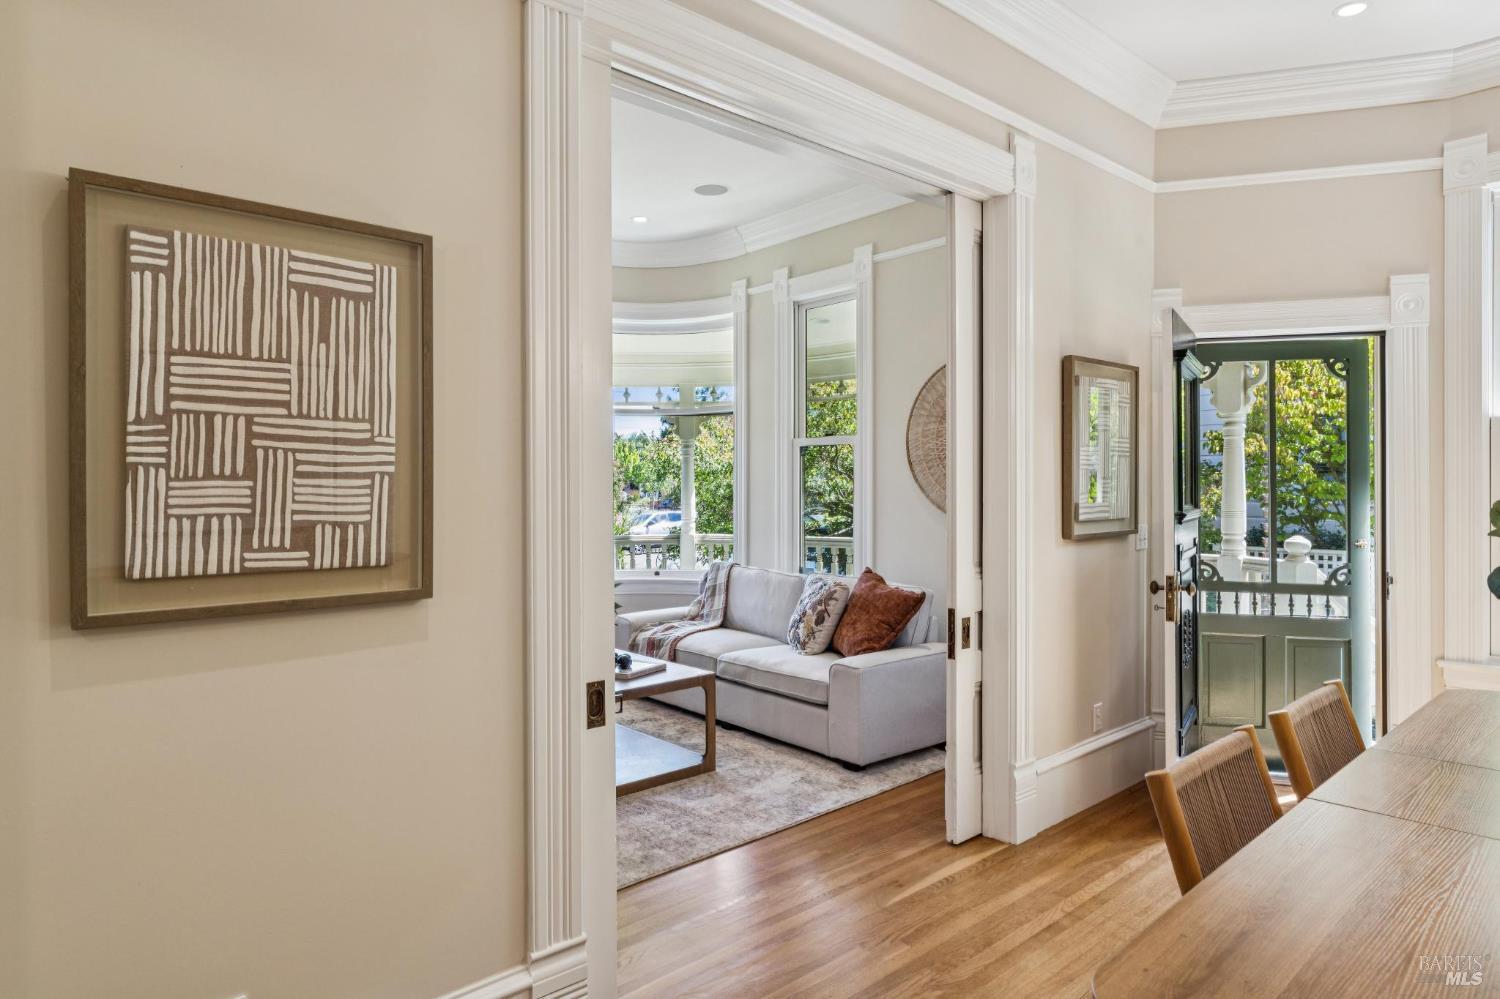
Dining area looking through a wide doorway to a sofa in a bay-window sitting room.
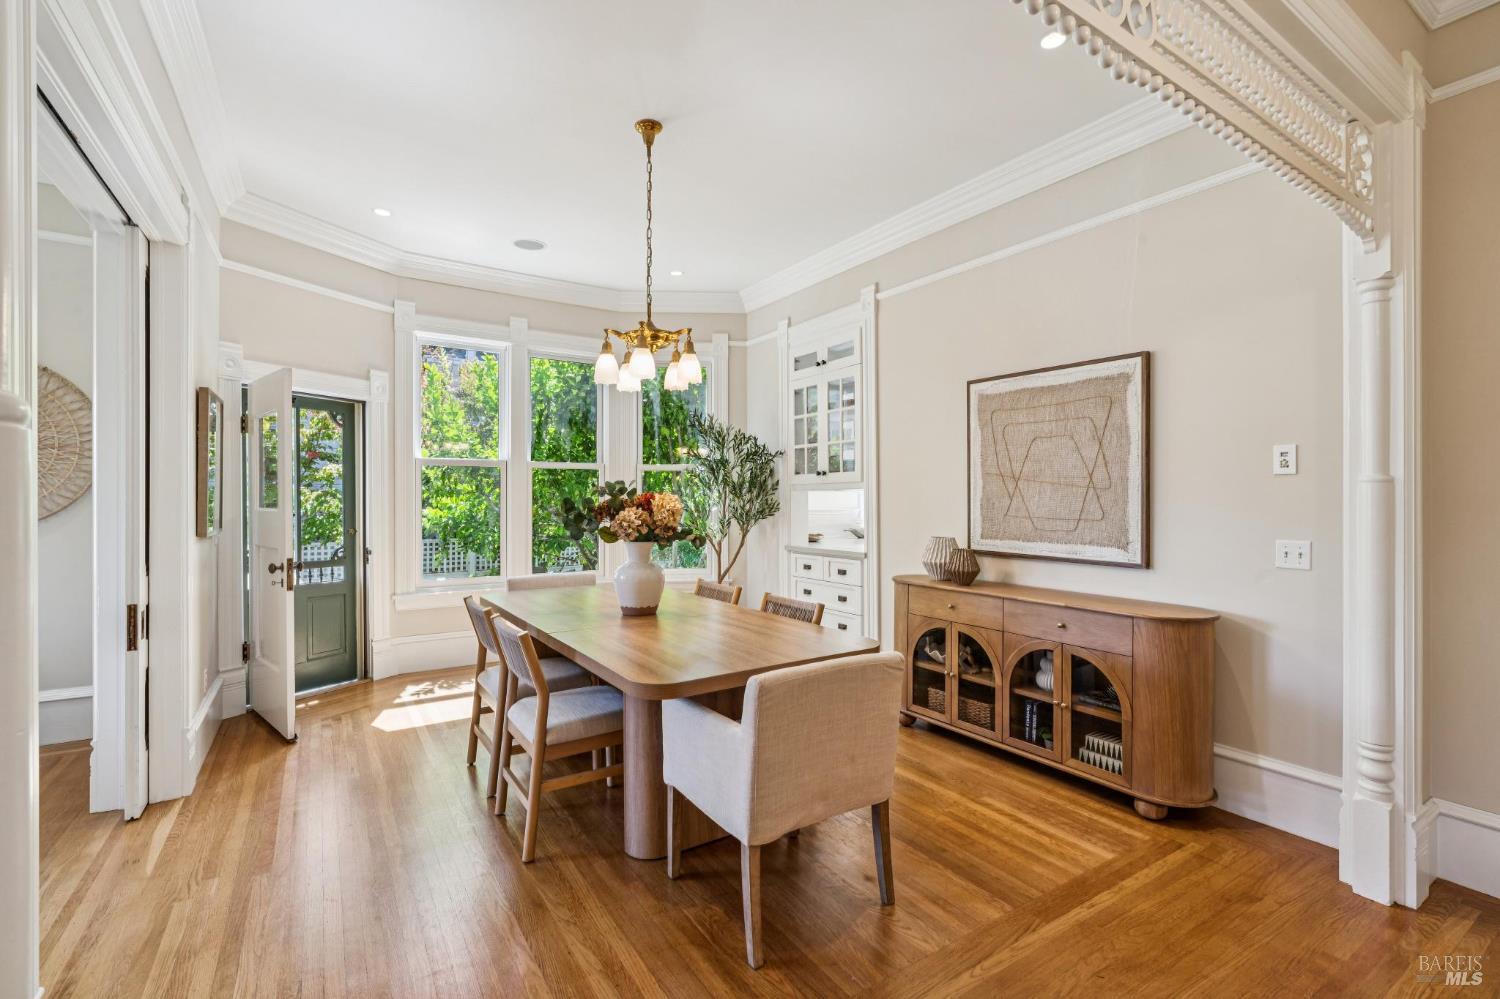
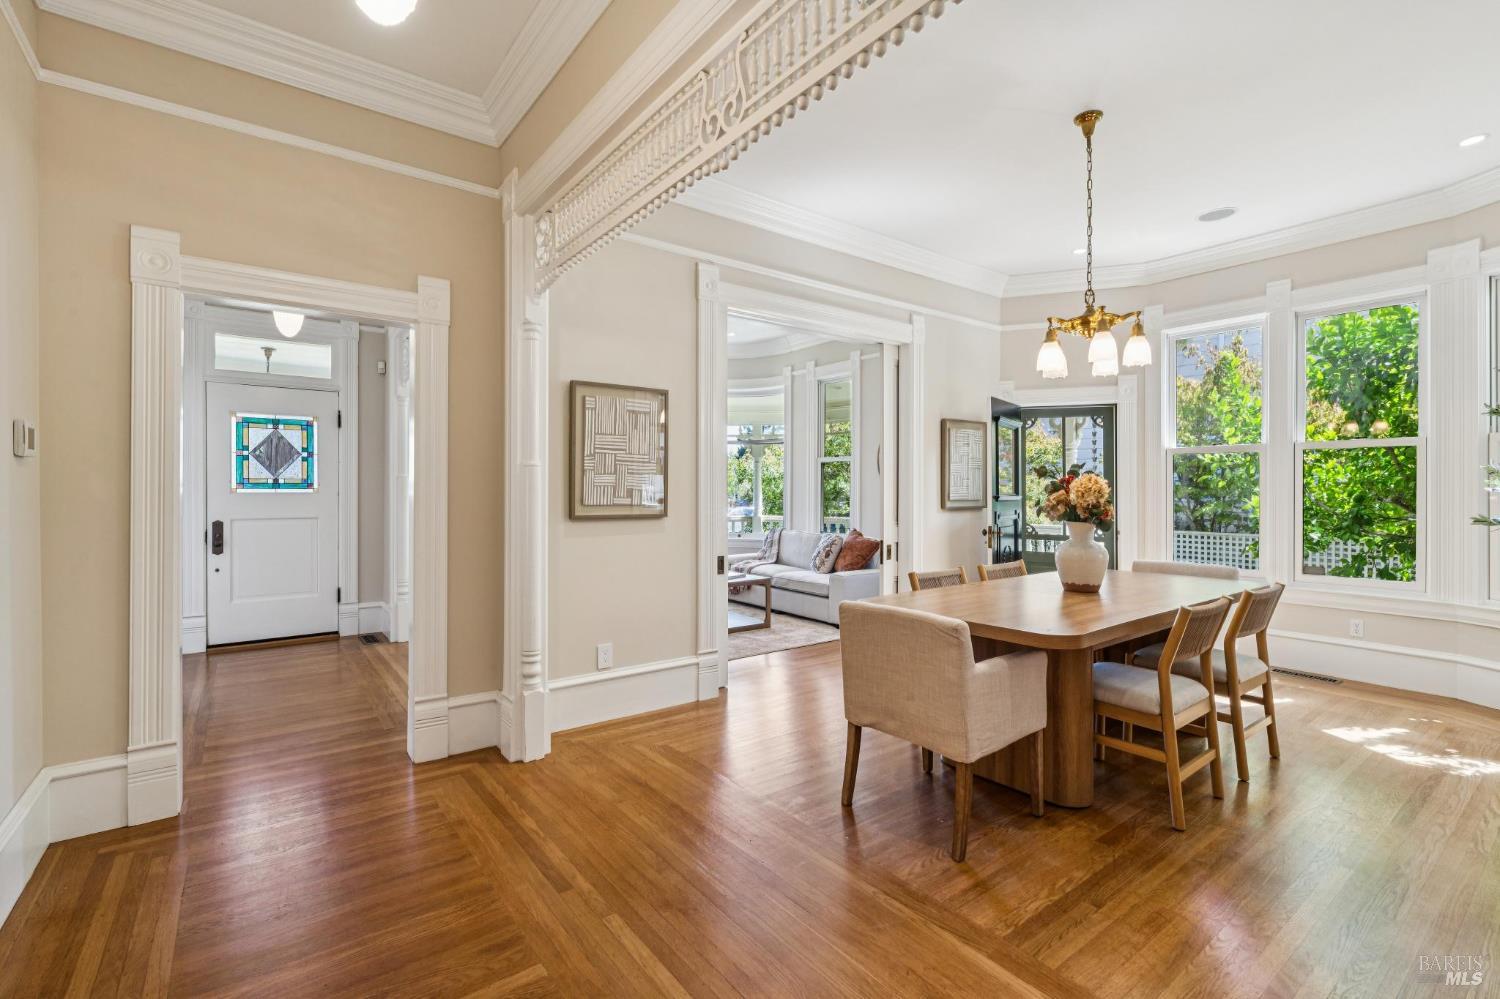
Dining room with hardwood floors, a brass chandelier, and tall windows overlooking greenery.
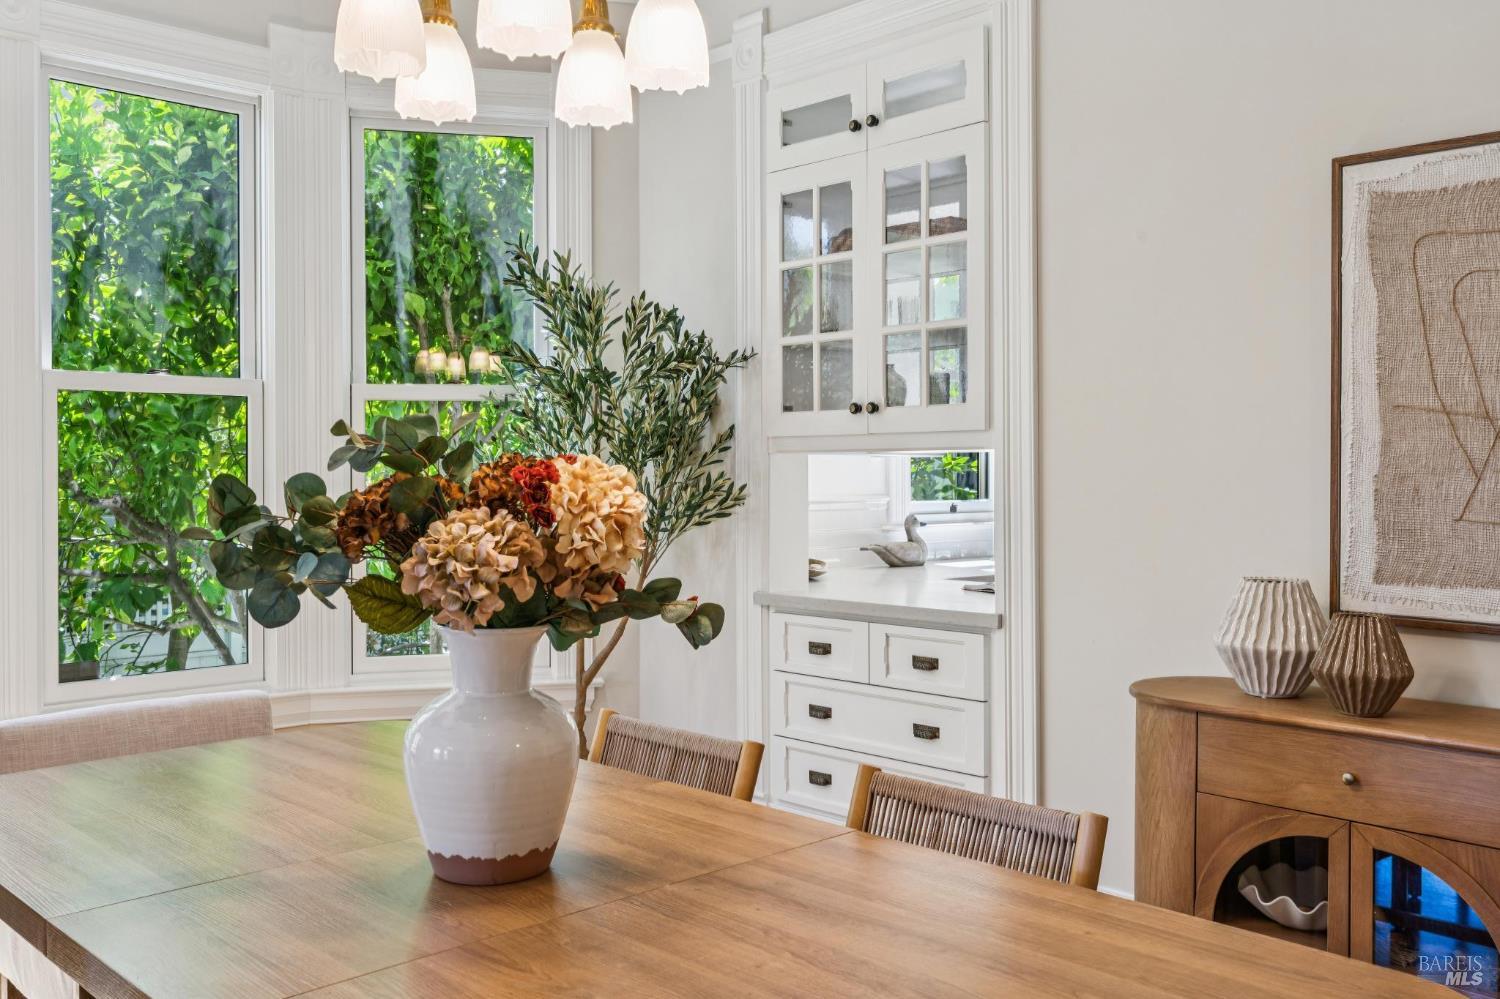
Dining room with a wood table, floral centerpiece, tall windows, and white built-in cabinetry.
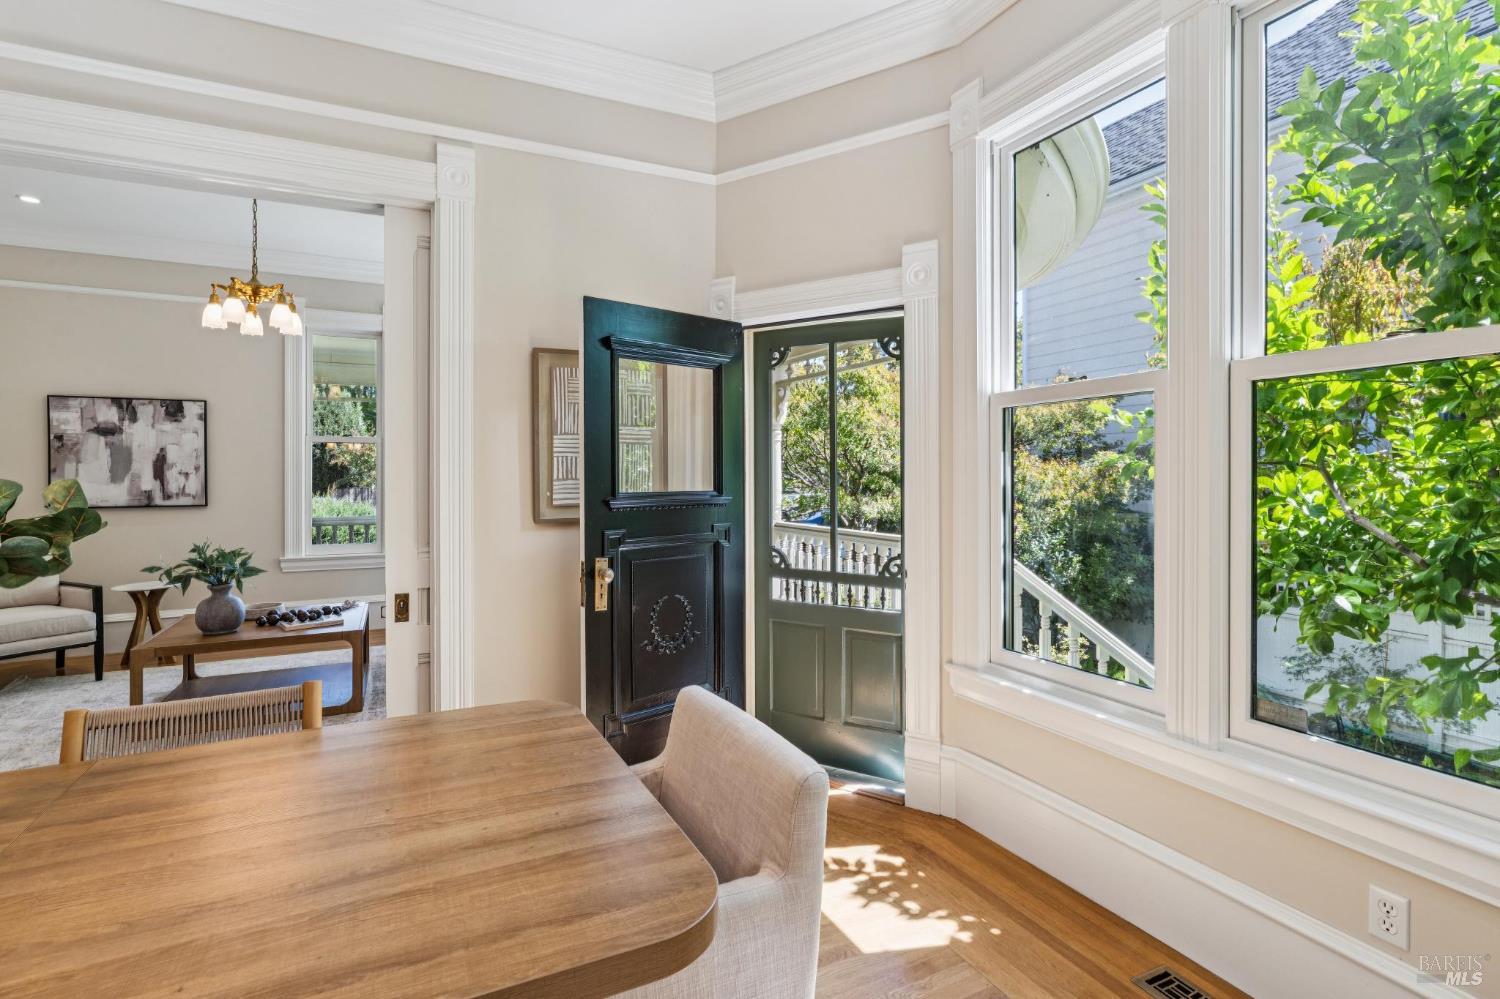
Dining room with a large wood table, tall windows, and a distinctive black front door.
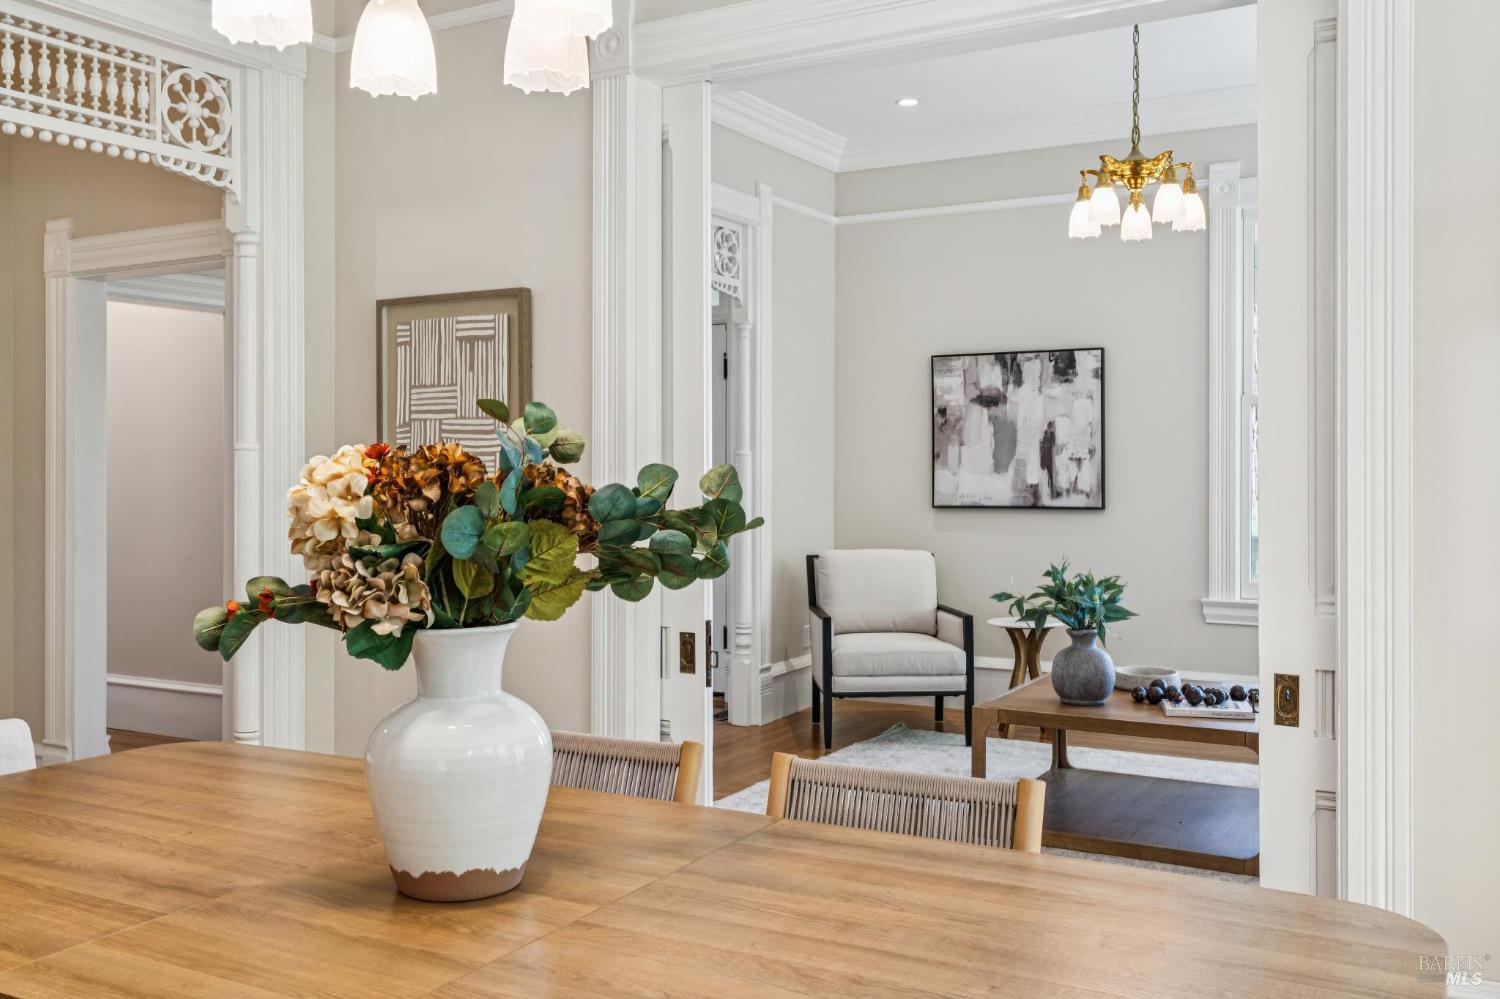
Dining room with a wood table and floral arrangement, opening to a chandelier-lit sitting area.
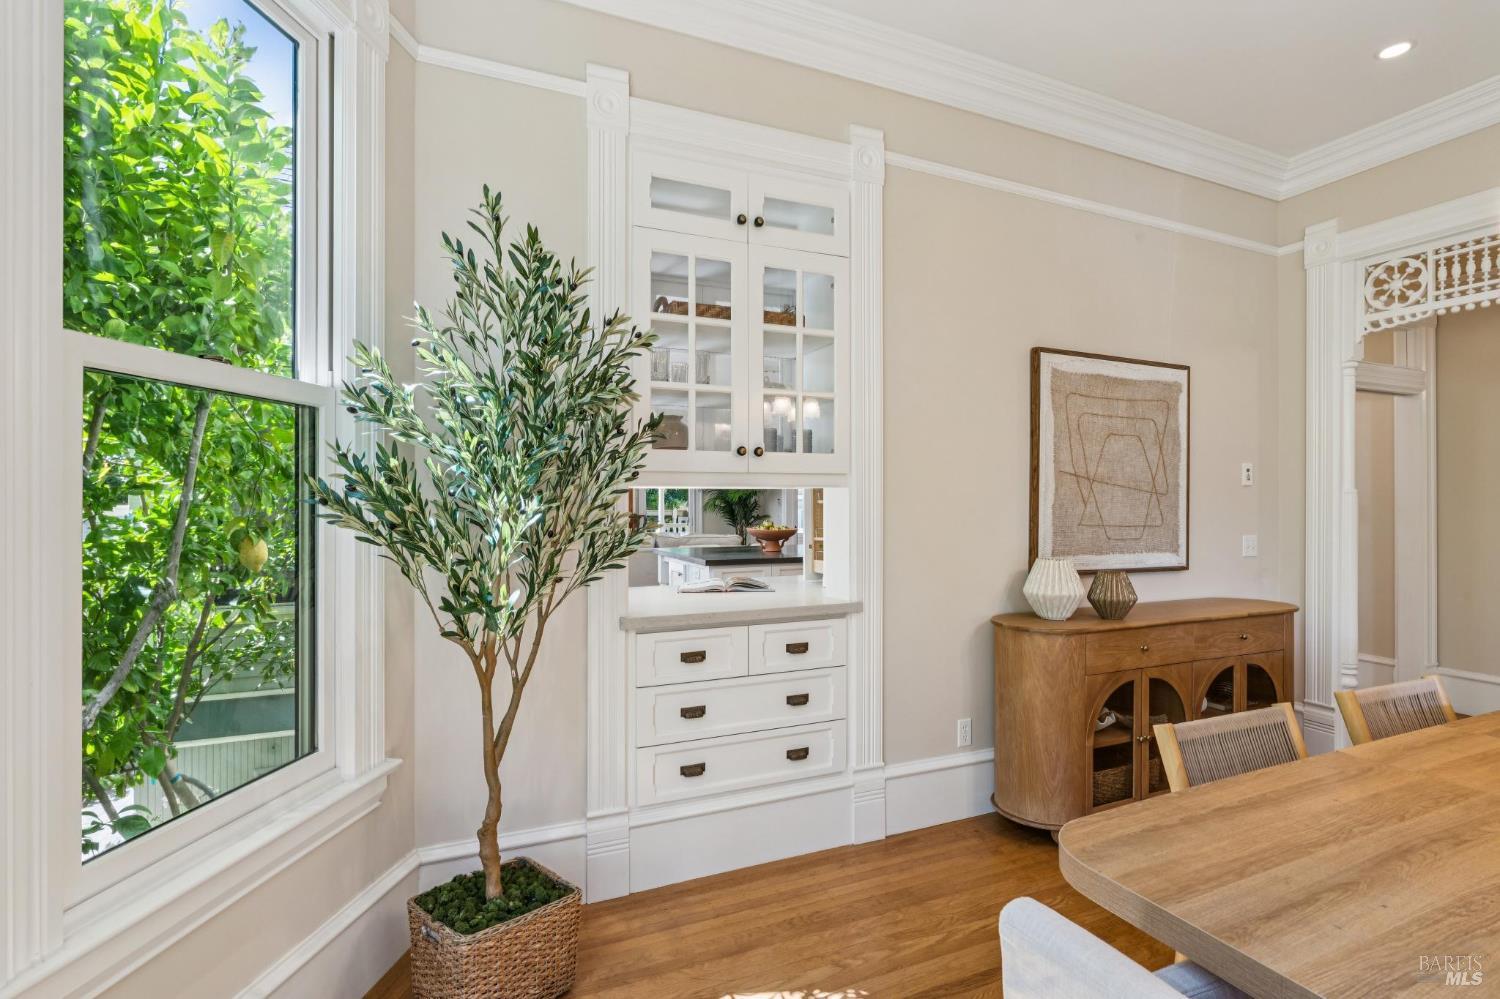
Dining room with ornate white trim, built-in cabinetry, and a window overlooking leafy greenery
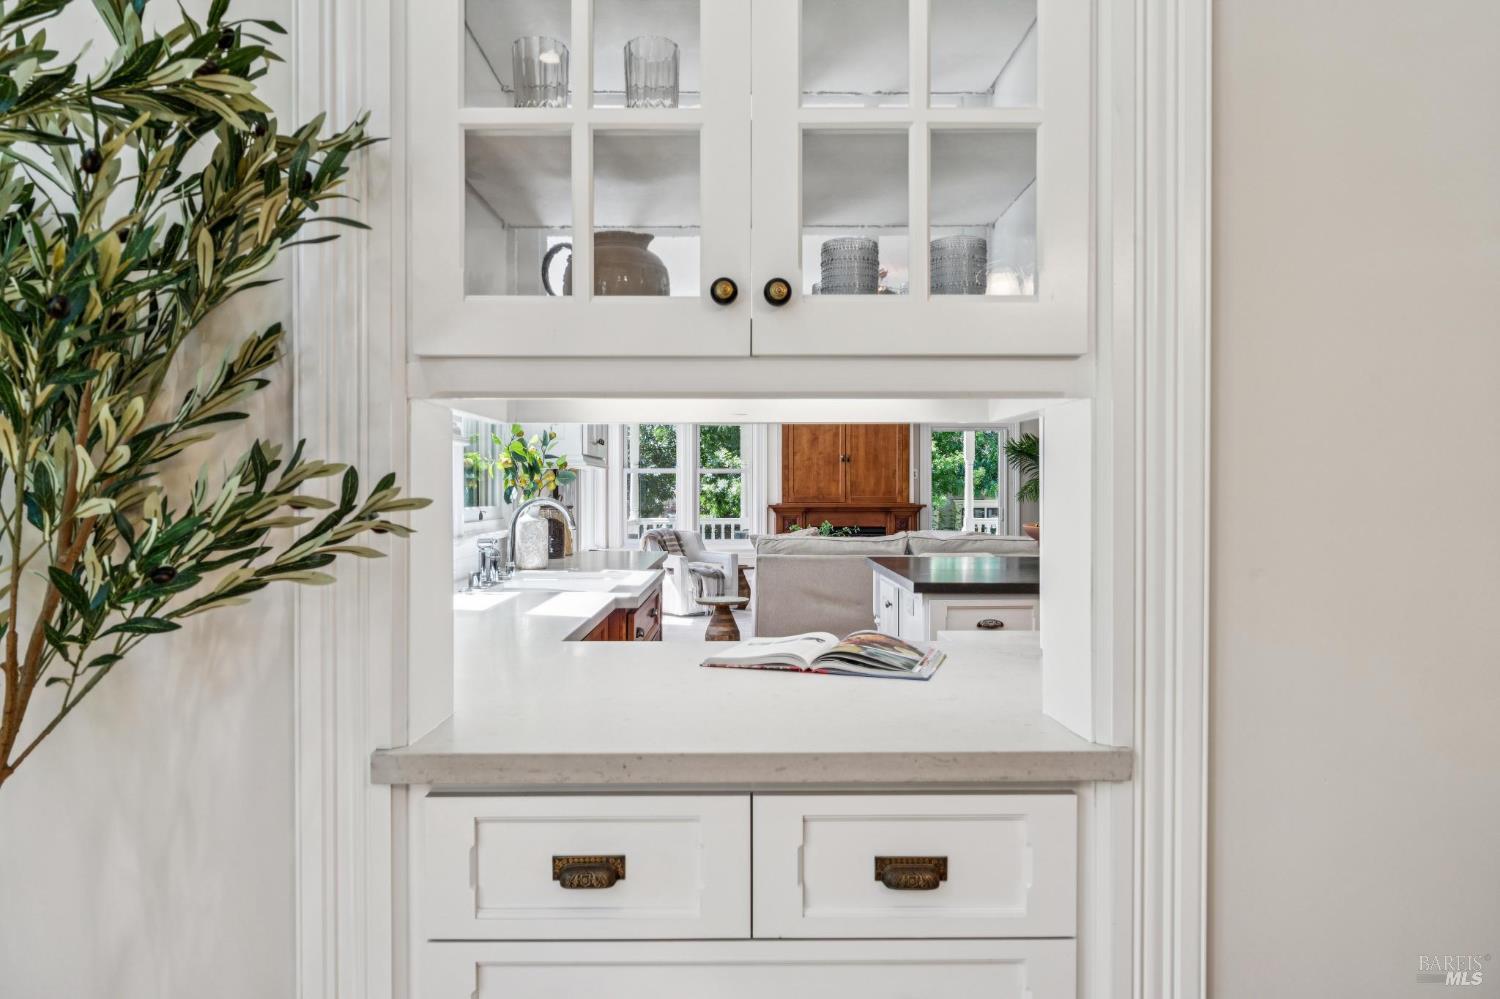
Kitchen pass-through with white cabinetry, an open book on the counter, and a living room fireplace beyond.
Dining room with a wooden table, ornate trim, hardwood floors, and tall garden-facing windows.
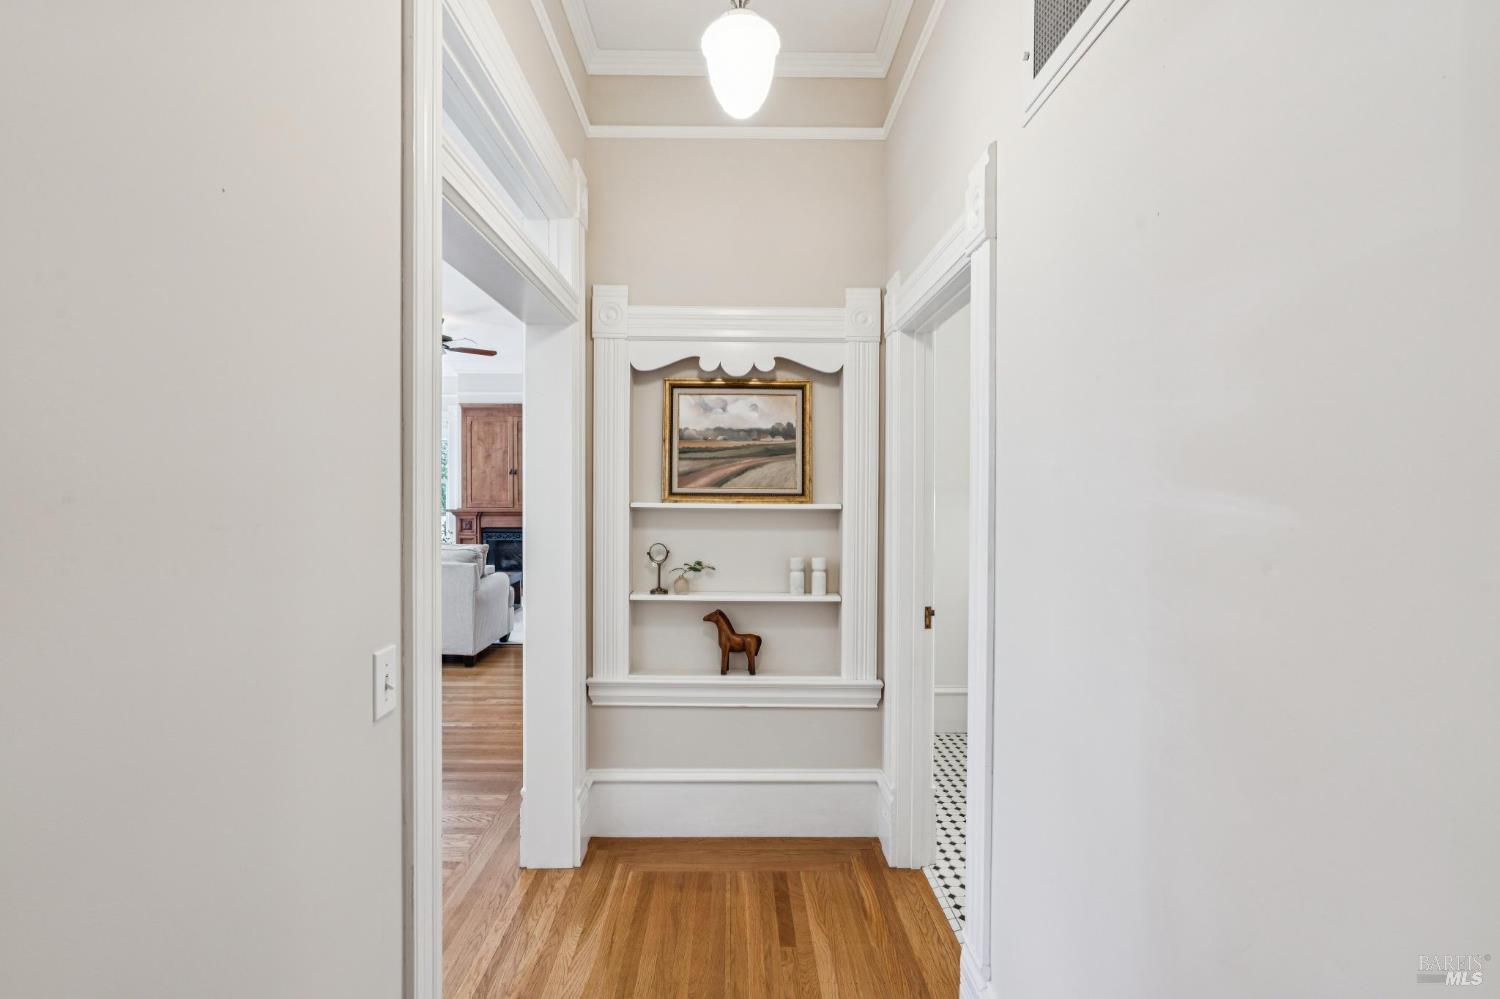
Hallway with hardwood floors, ornate trim, and a built-in display niche.
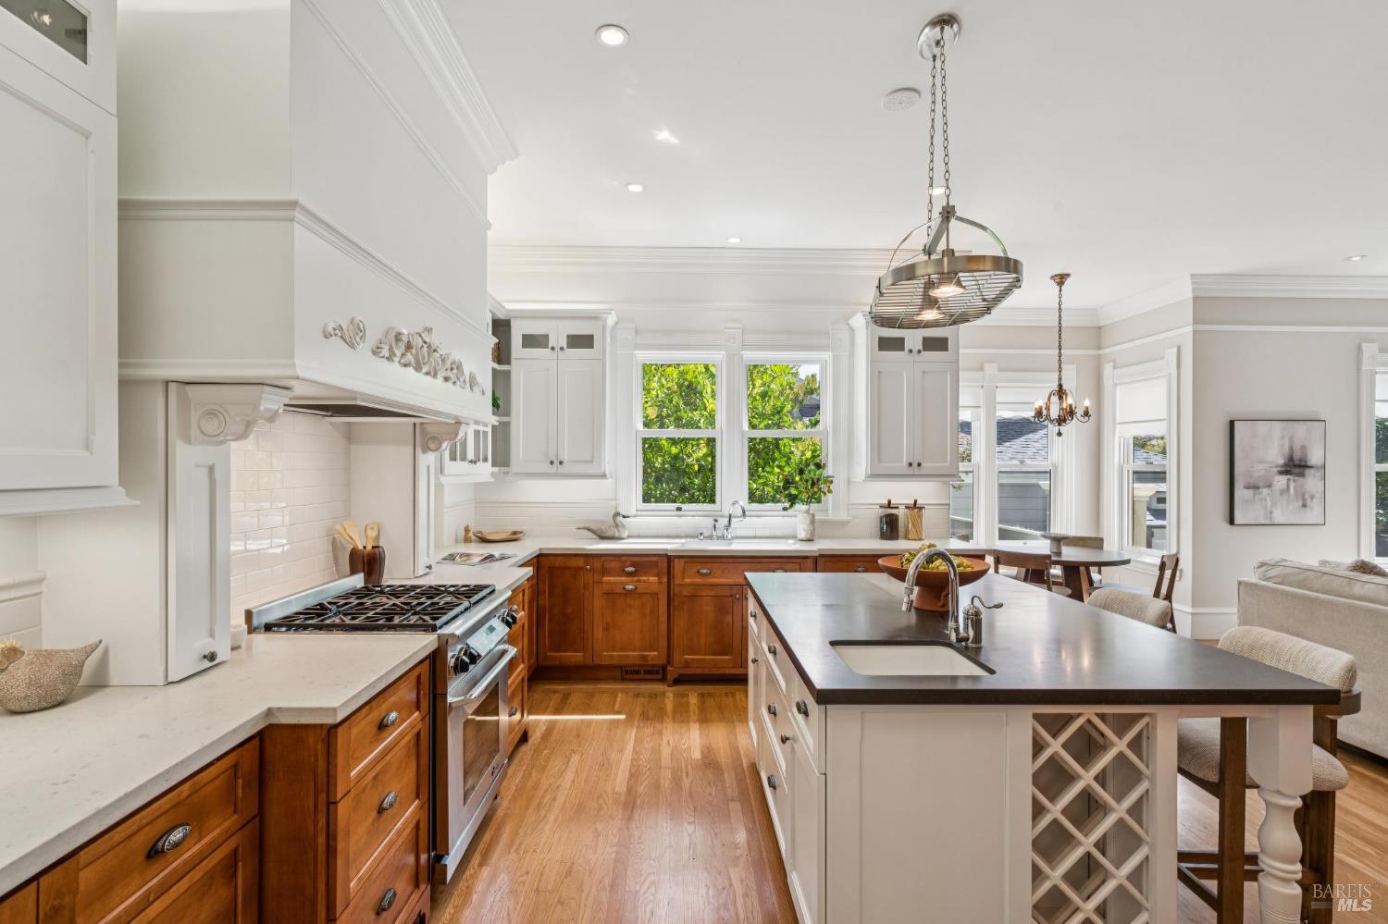
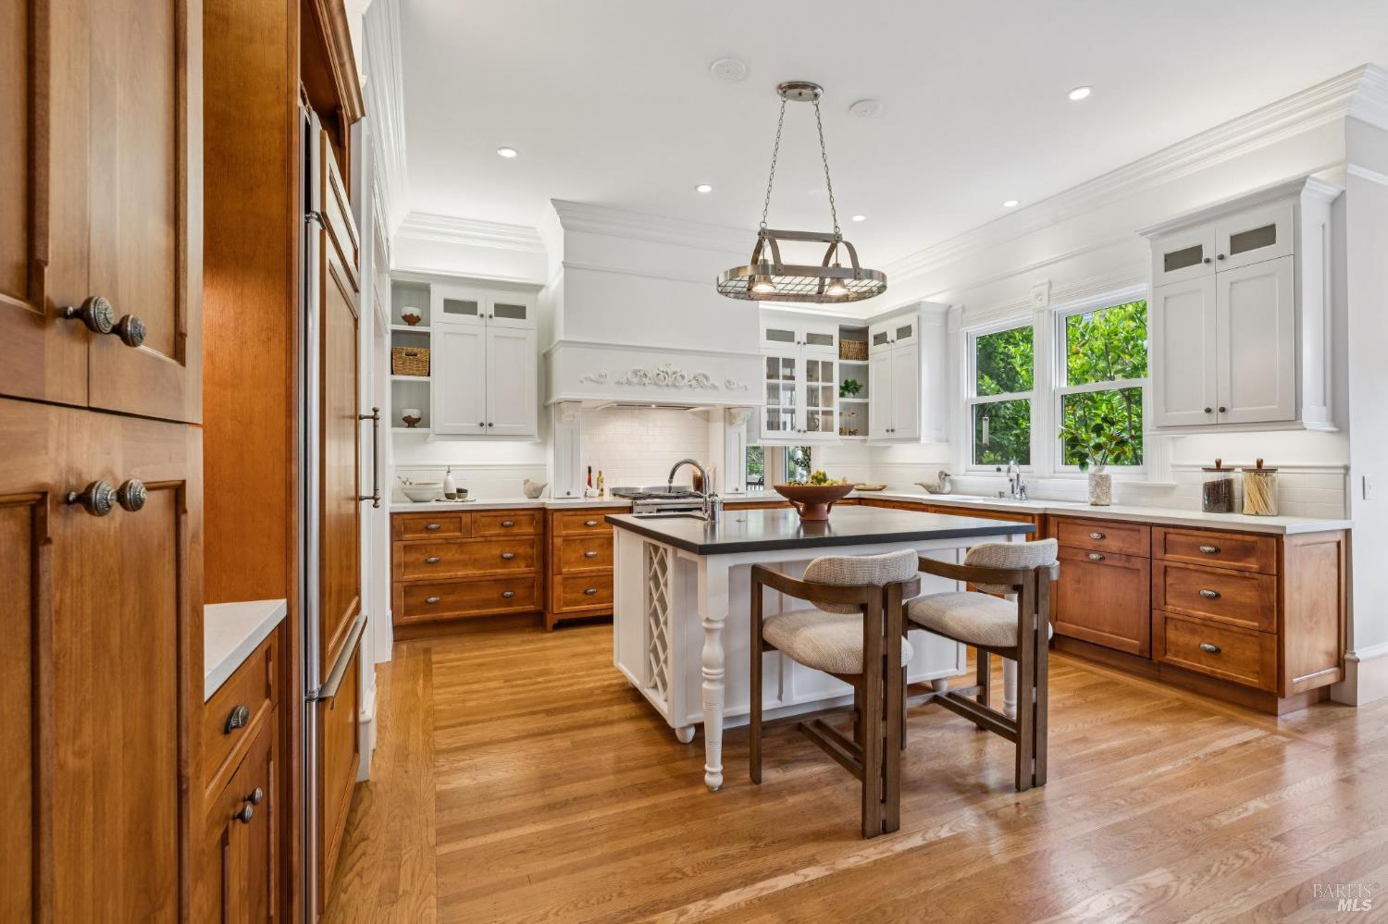
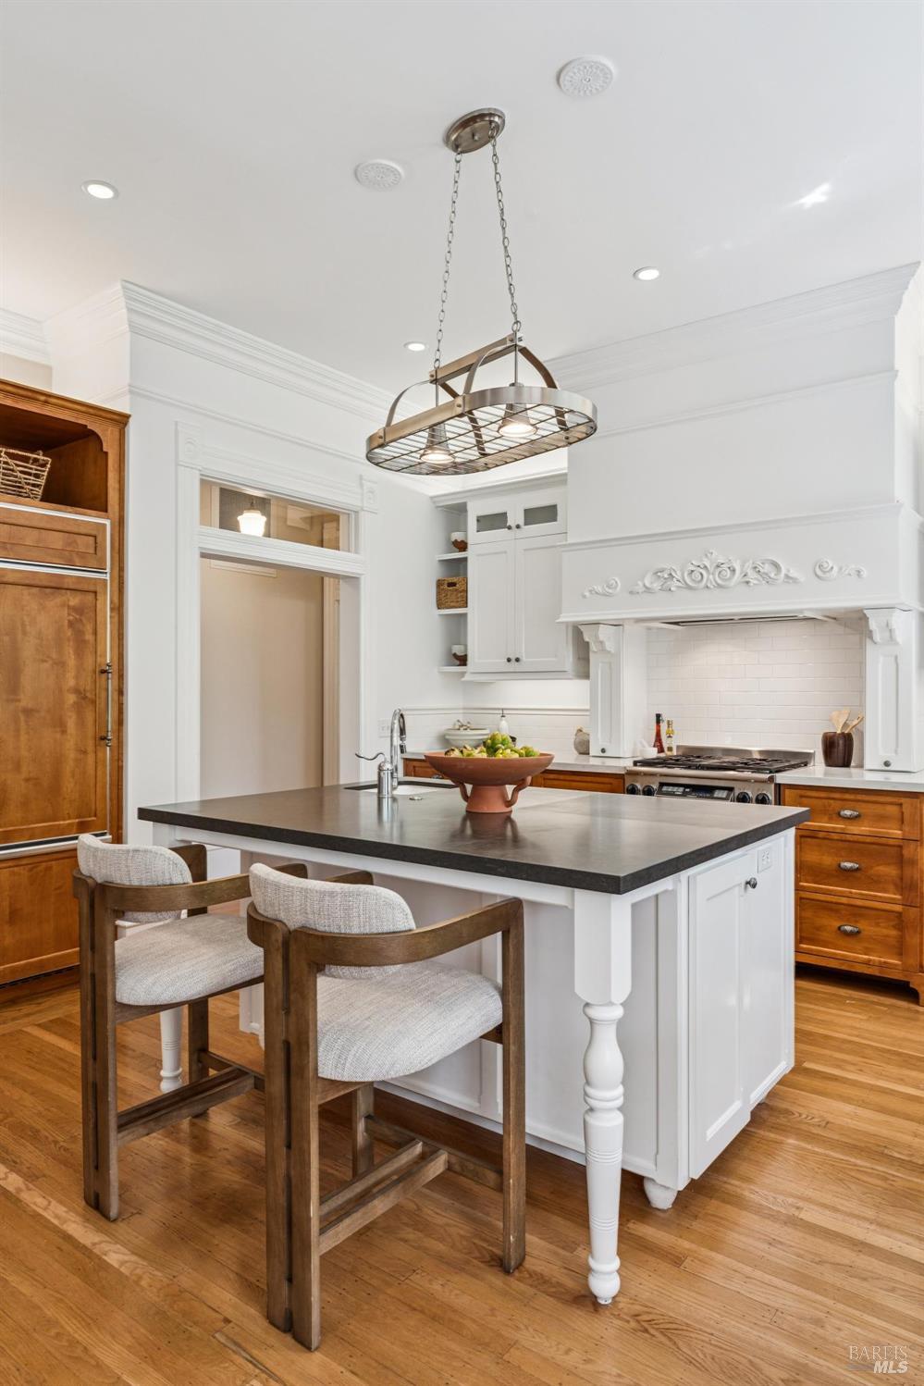
Bright kitchen with a large island, warm wood cabinetry, and windows overlooking greenery.
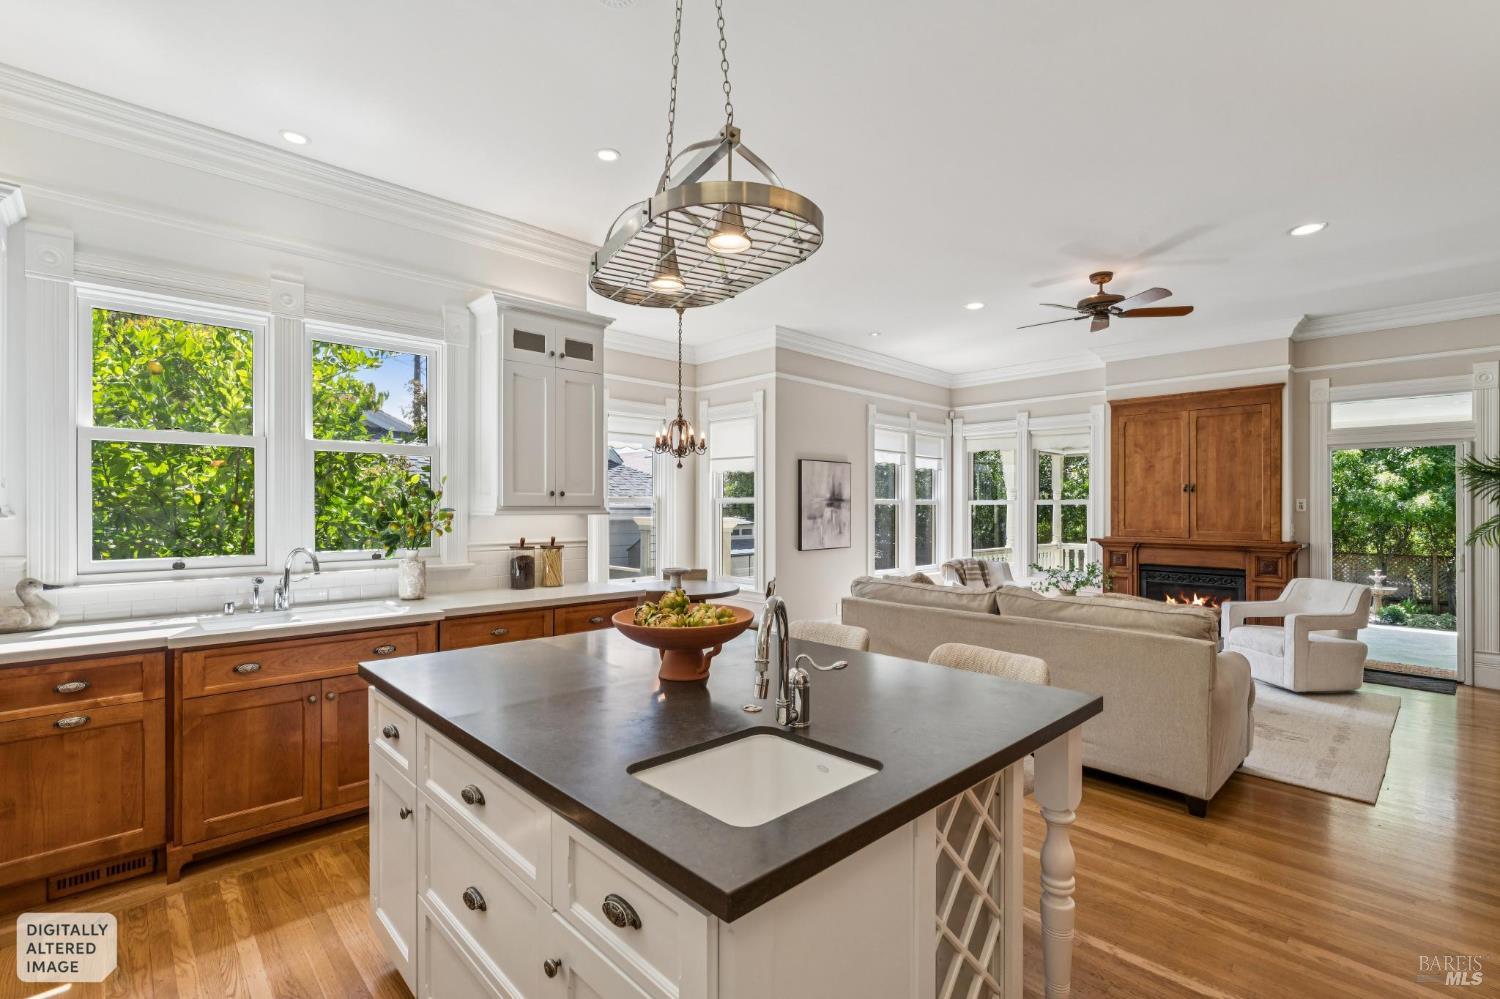
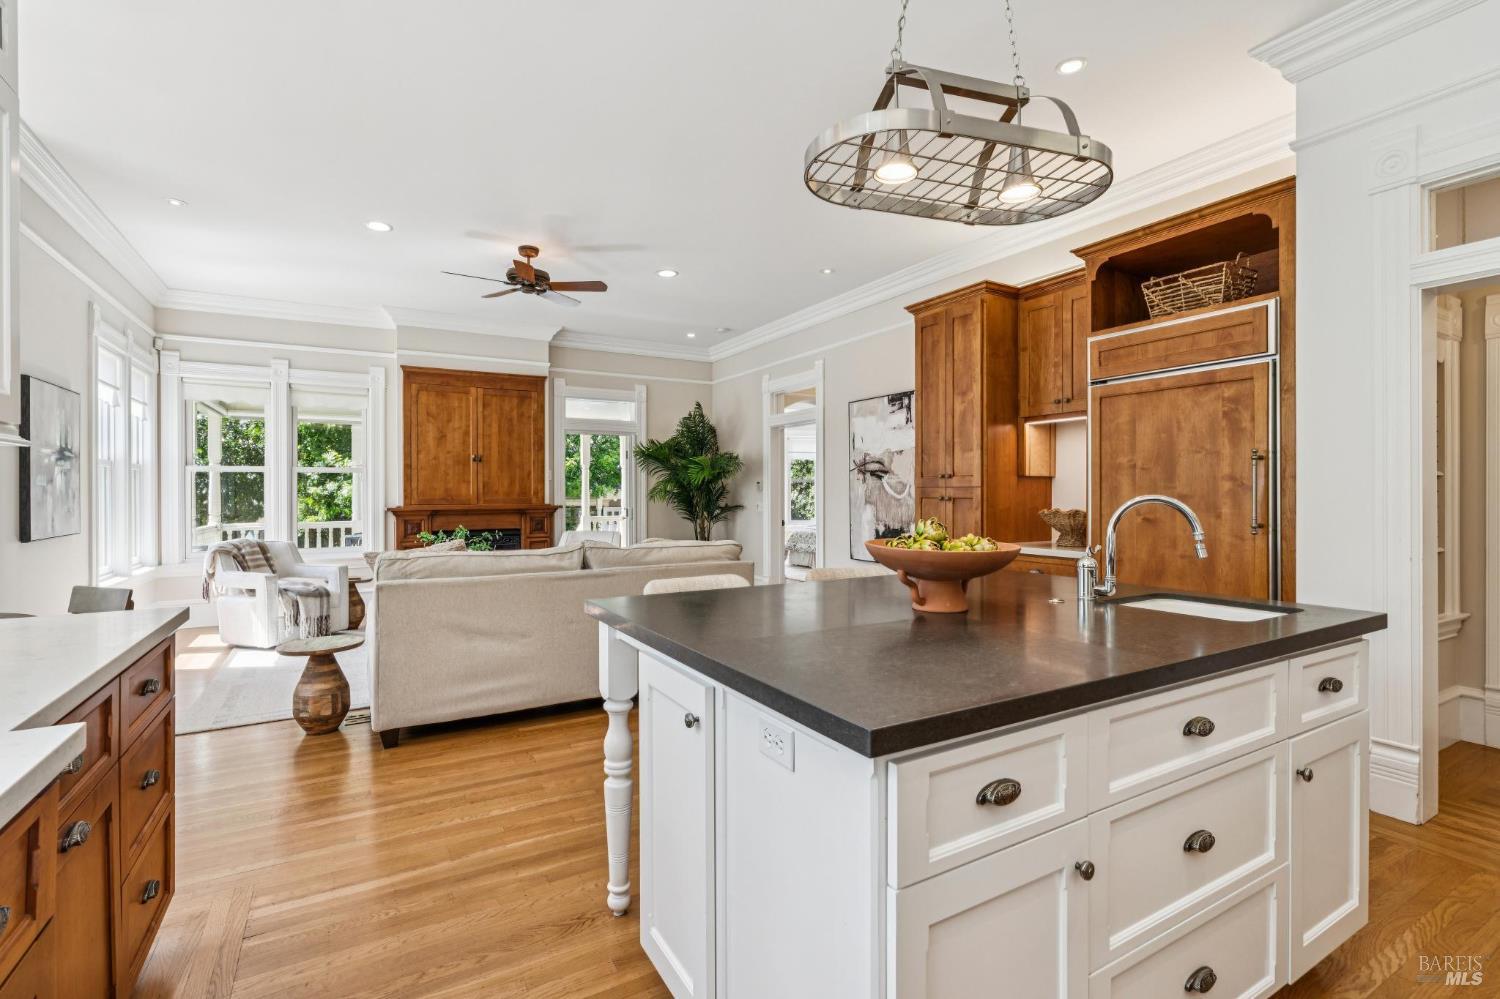
Open-plan kitchen with a large island, wood cabinets, bay windows, and a living room fireplace.
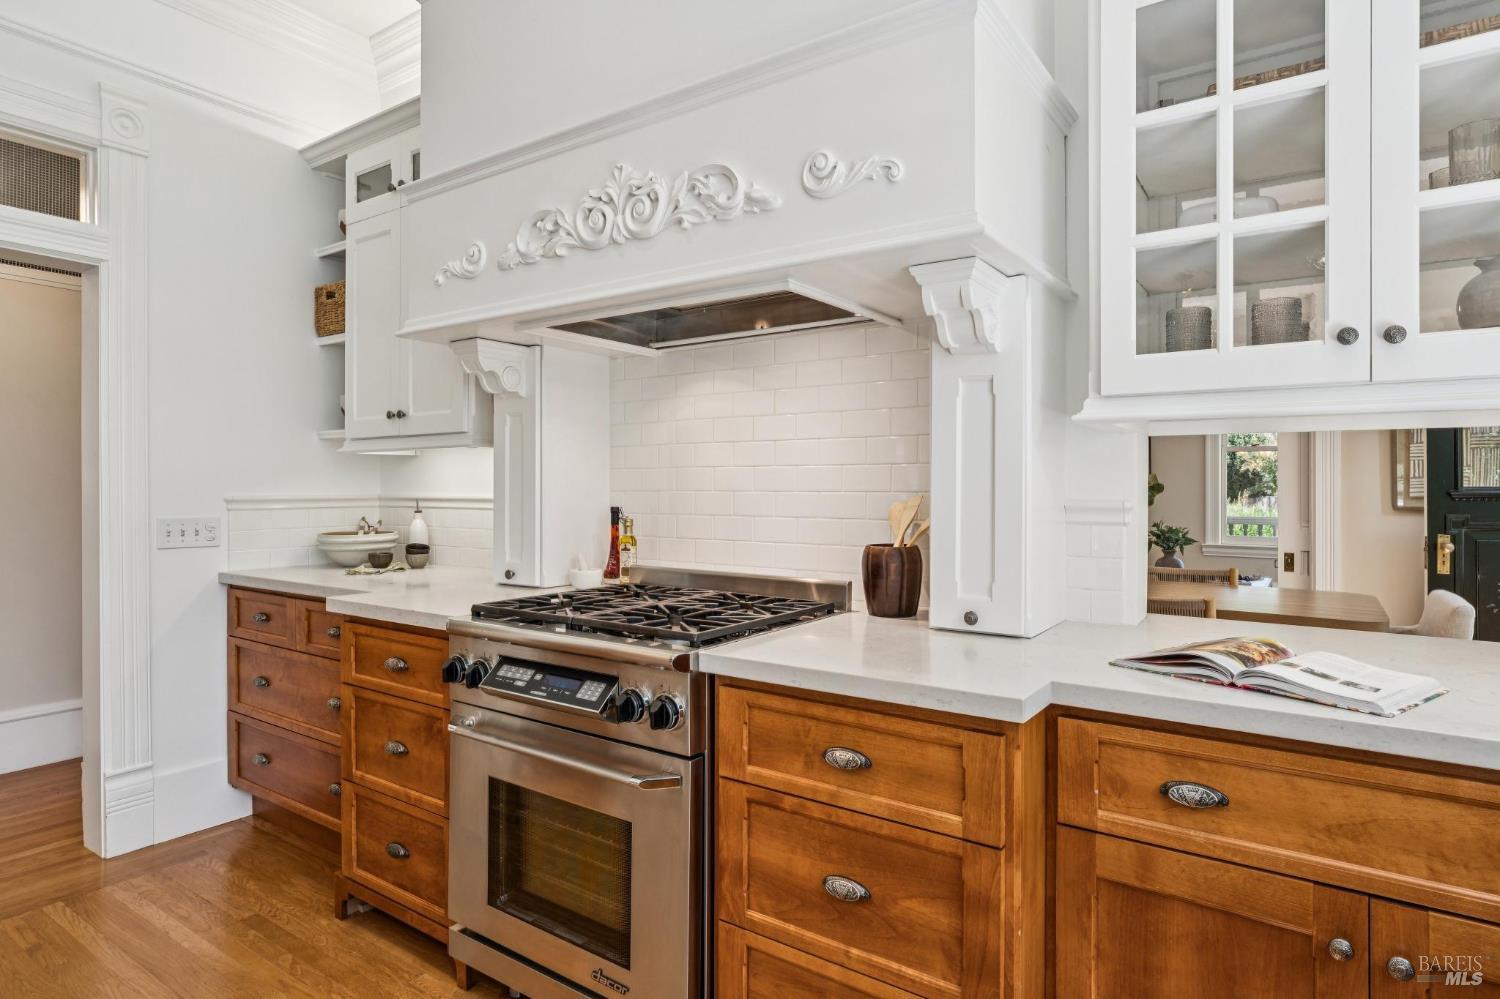
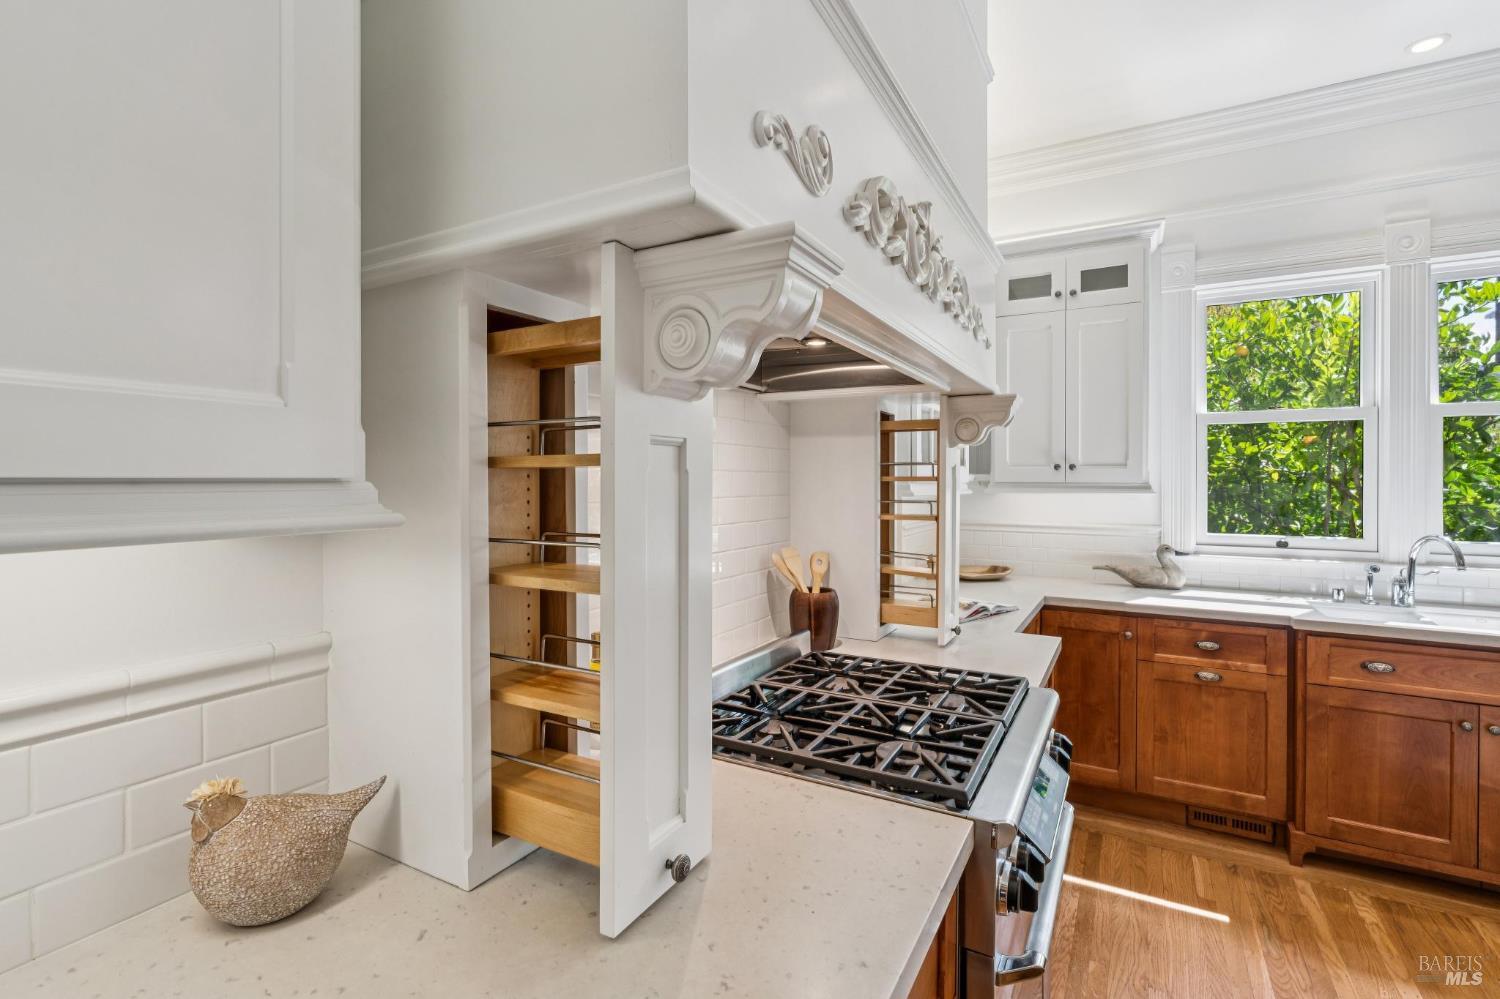
Kitchen with an ornate white range hood, stainless steel gas range, and warm wood cabinetry.
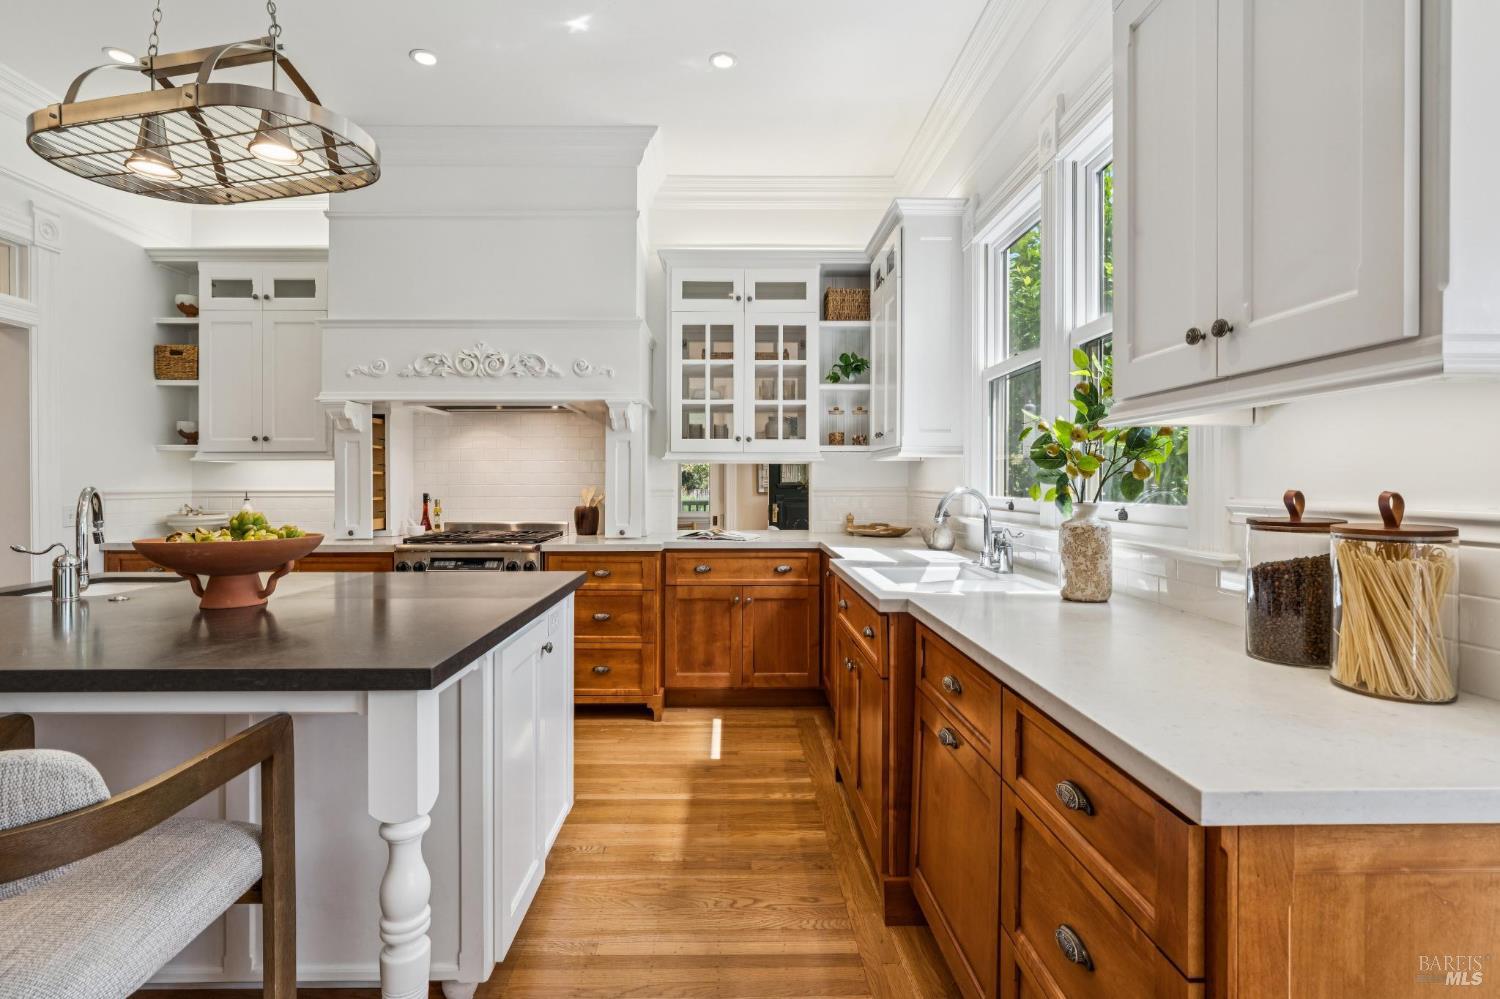
Kitchen with an ornate white range hood, gas cooktop, warm wood cabinetry, and a sink beneath large windows.
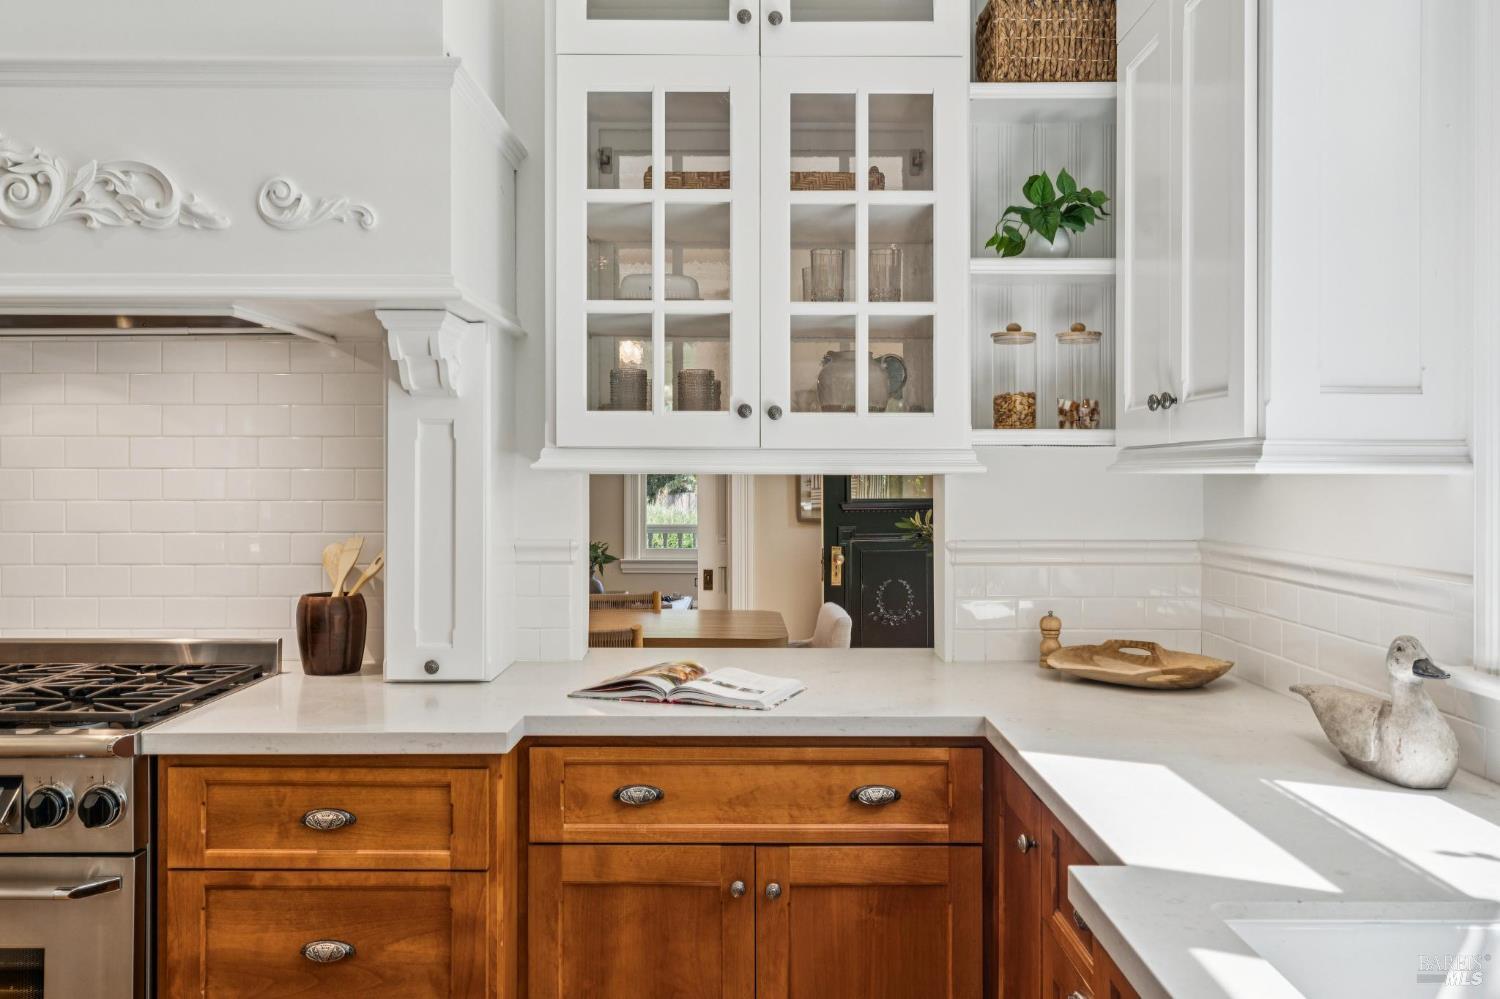
Kitchen with white glass-front cabinets, a tiled backsplash, stone counters, and warm wood drawers.
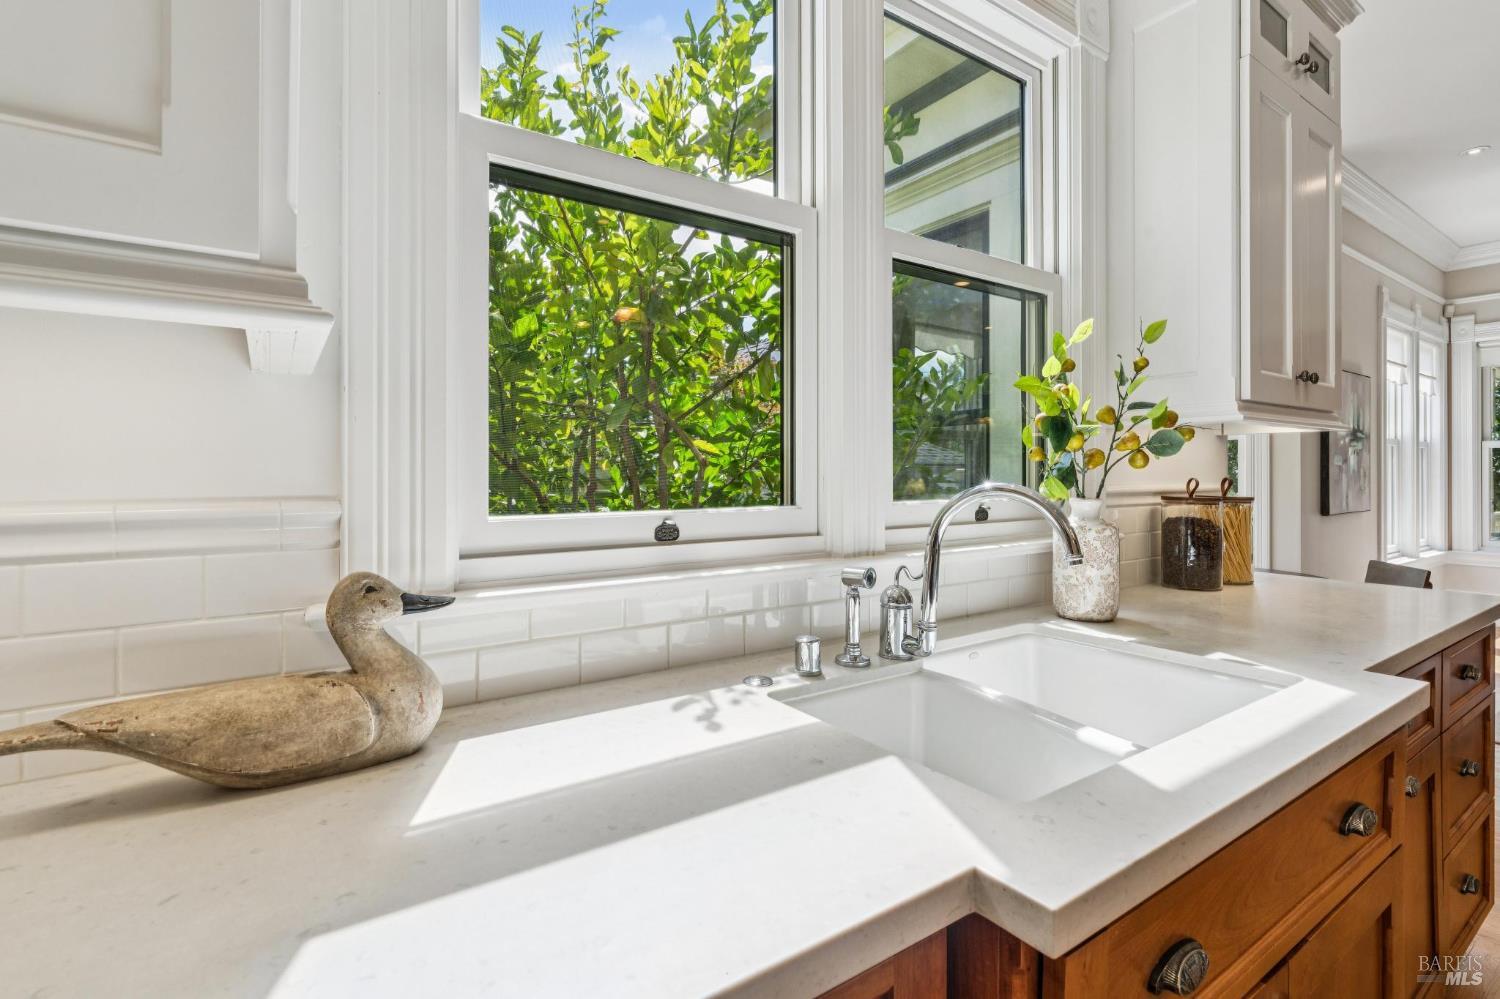
Kitchen sink beneath tall windows, with a pale stone counter and warm wood cabinetry.
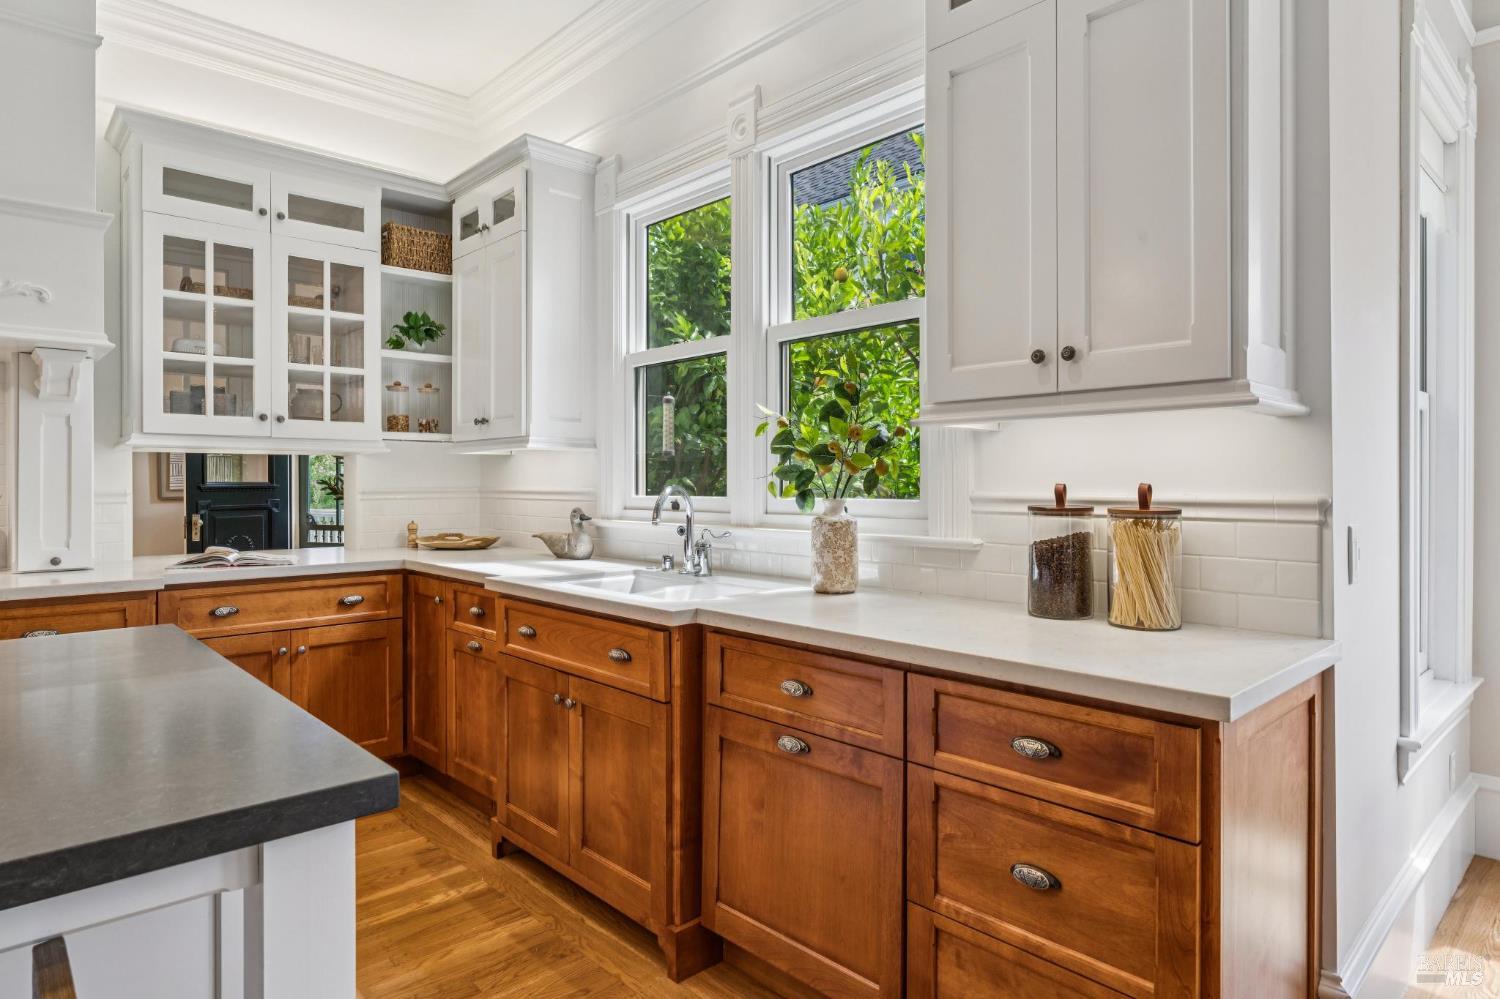
Bright kitchen with warm wood cabinets, white counters, and a double sink beneath leafy-view windows.
Bright kitchen with a large island, ornate range hood, white cabinets, and warm wood cabinetry.
Kitchen with a large island, white cabinets, warm wood cabinetry, and windows overlooking greenery.
Kitchen with a large white island and wood cabinetry opening onto a bright living room.
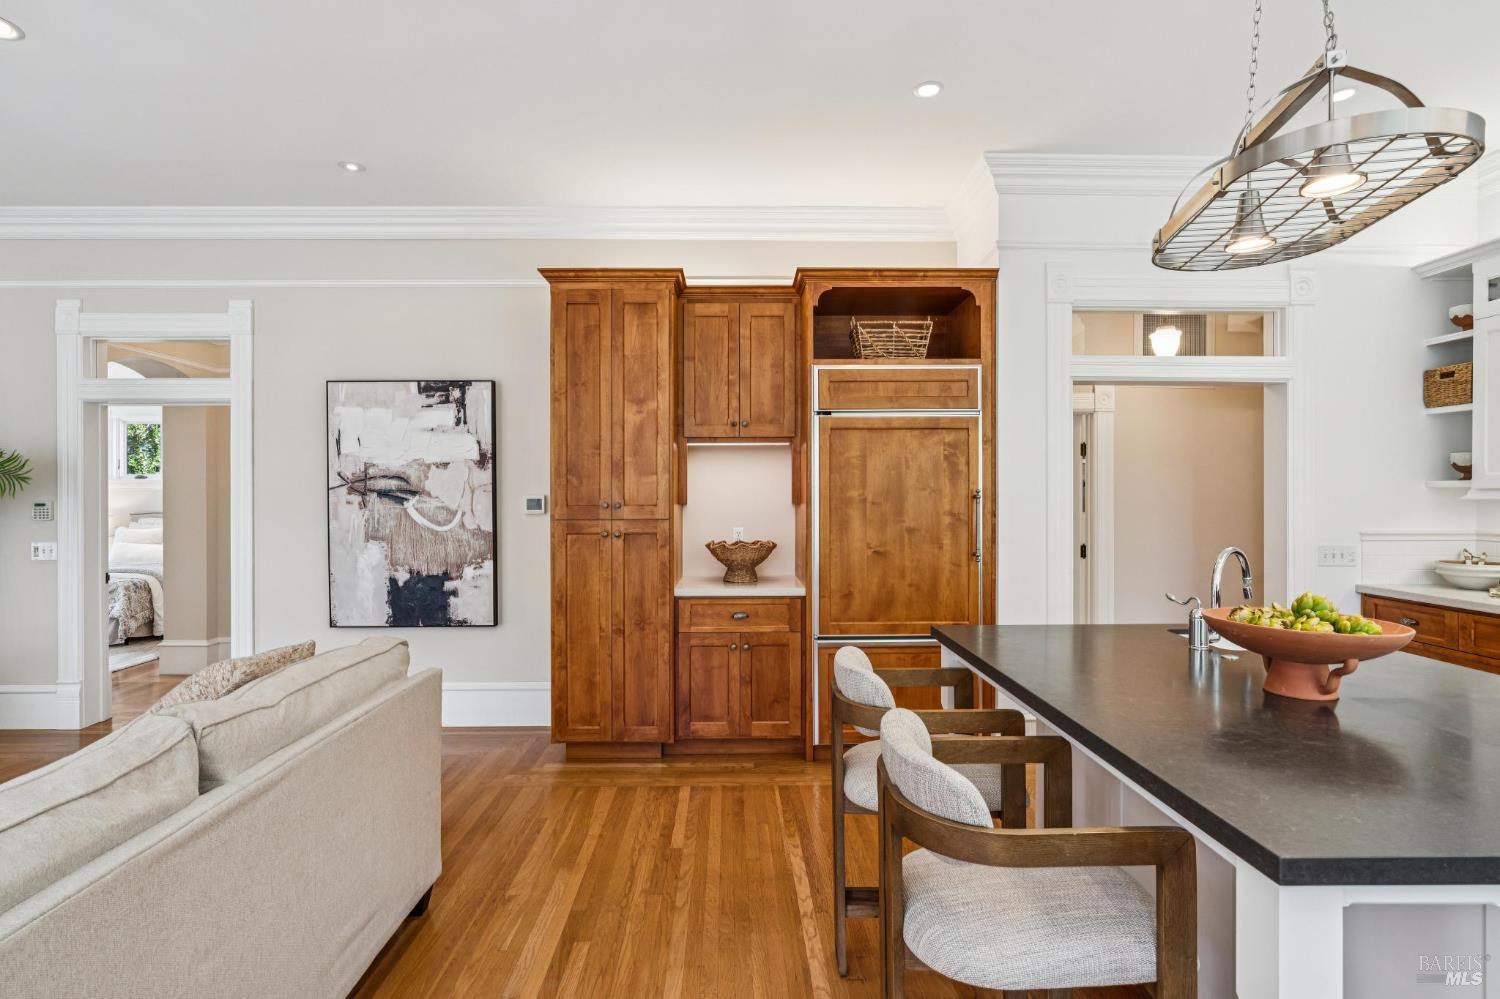
Kitchen and living area with warm wood cabinetry, a dark island, and hardwood floors.
Kitchen with a dark-topped island, wood cabinetry, ornate white range hood, and hardwood floors.
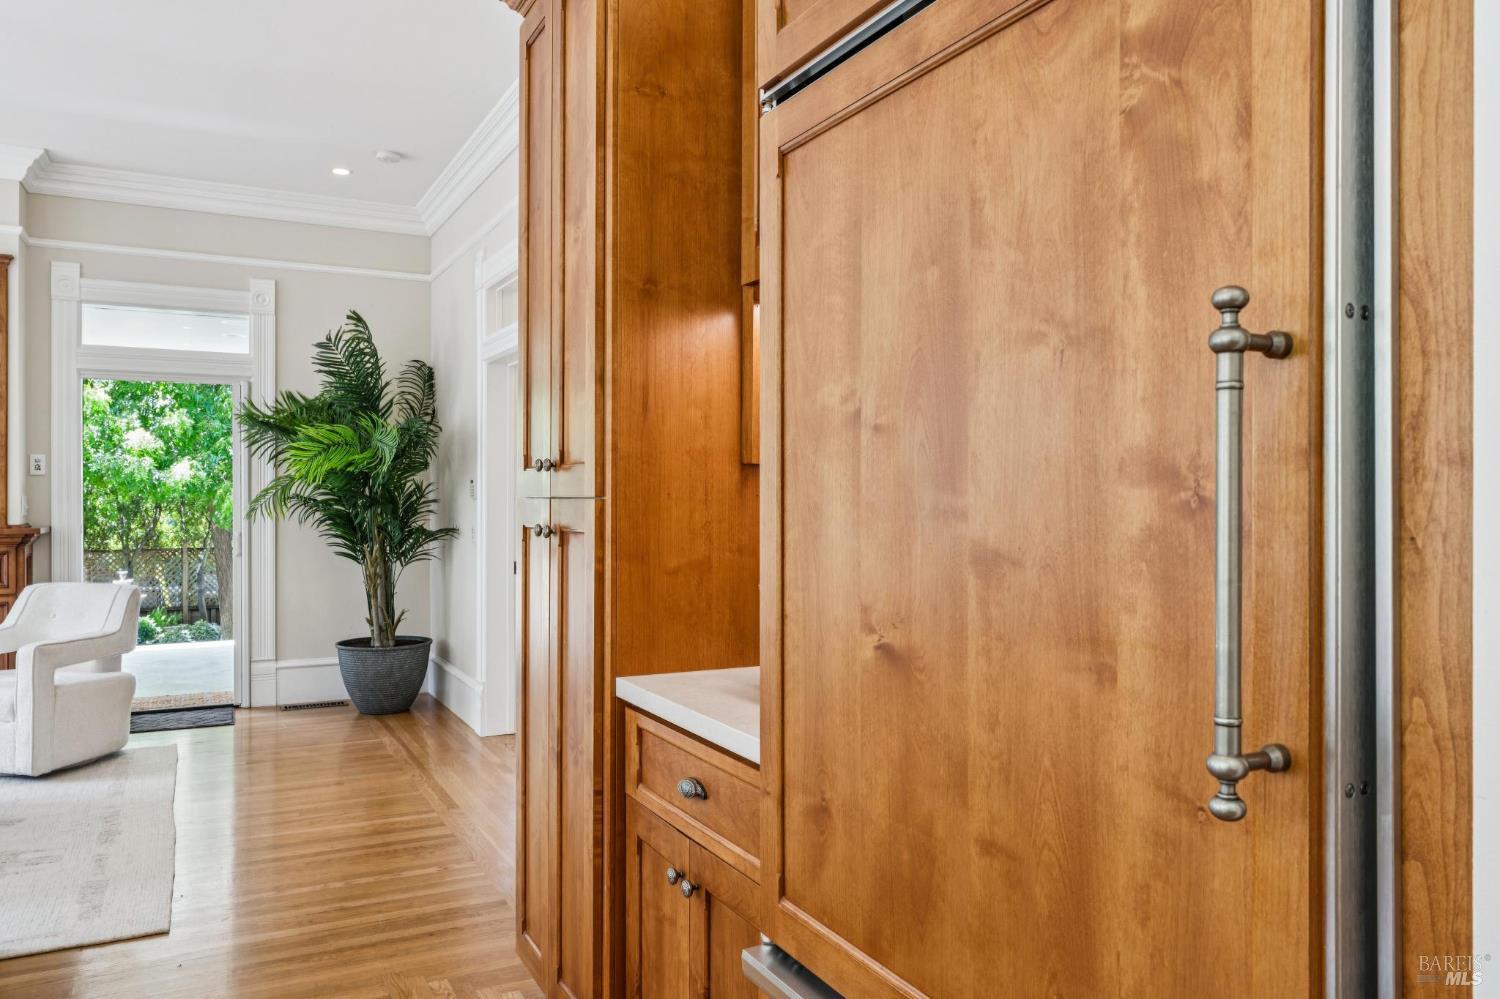
Wood-paneled kitchen cabinetry beside a bright living area with hardwood floors and a potted palm.
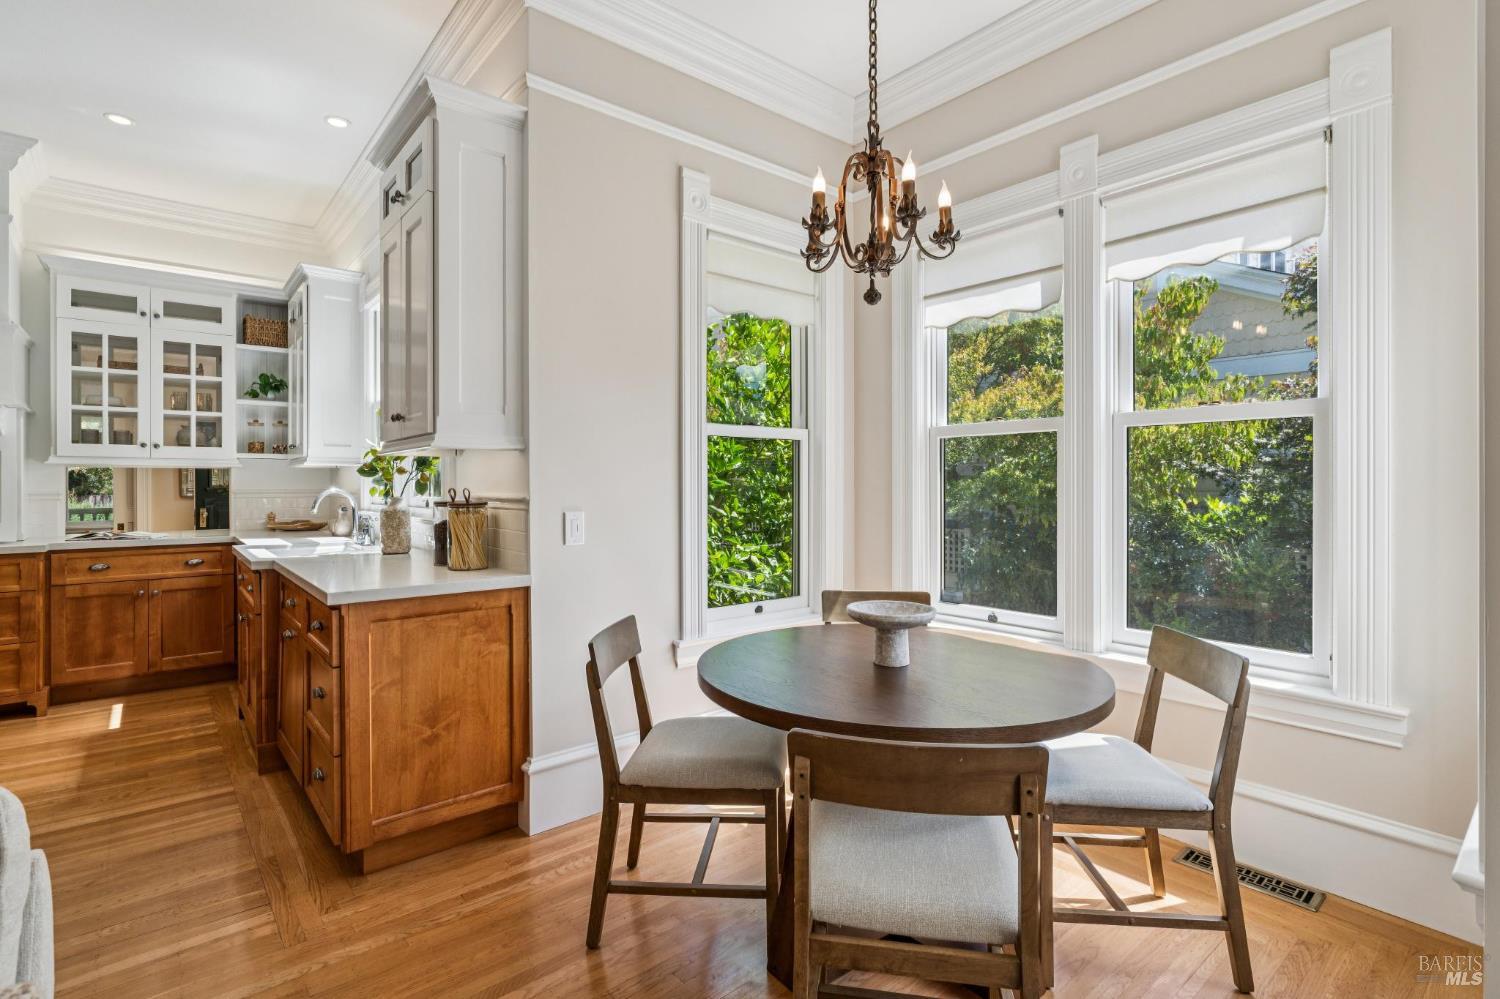
Kitchen and dining nook with wood cabinetry, a round table, and three large windows.
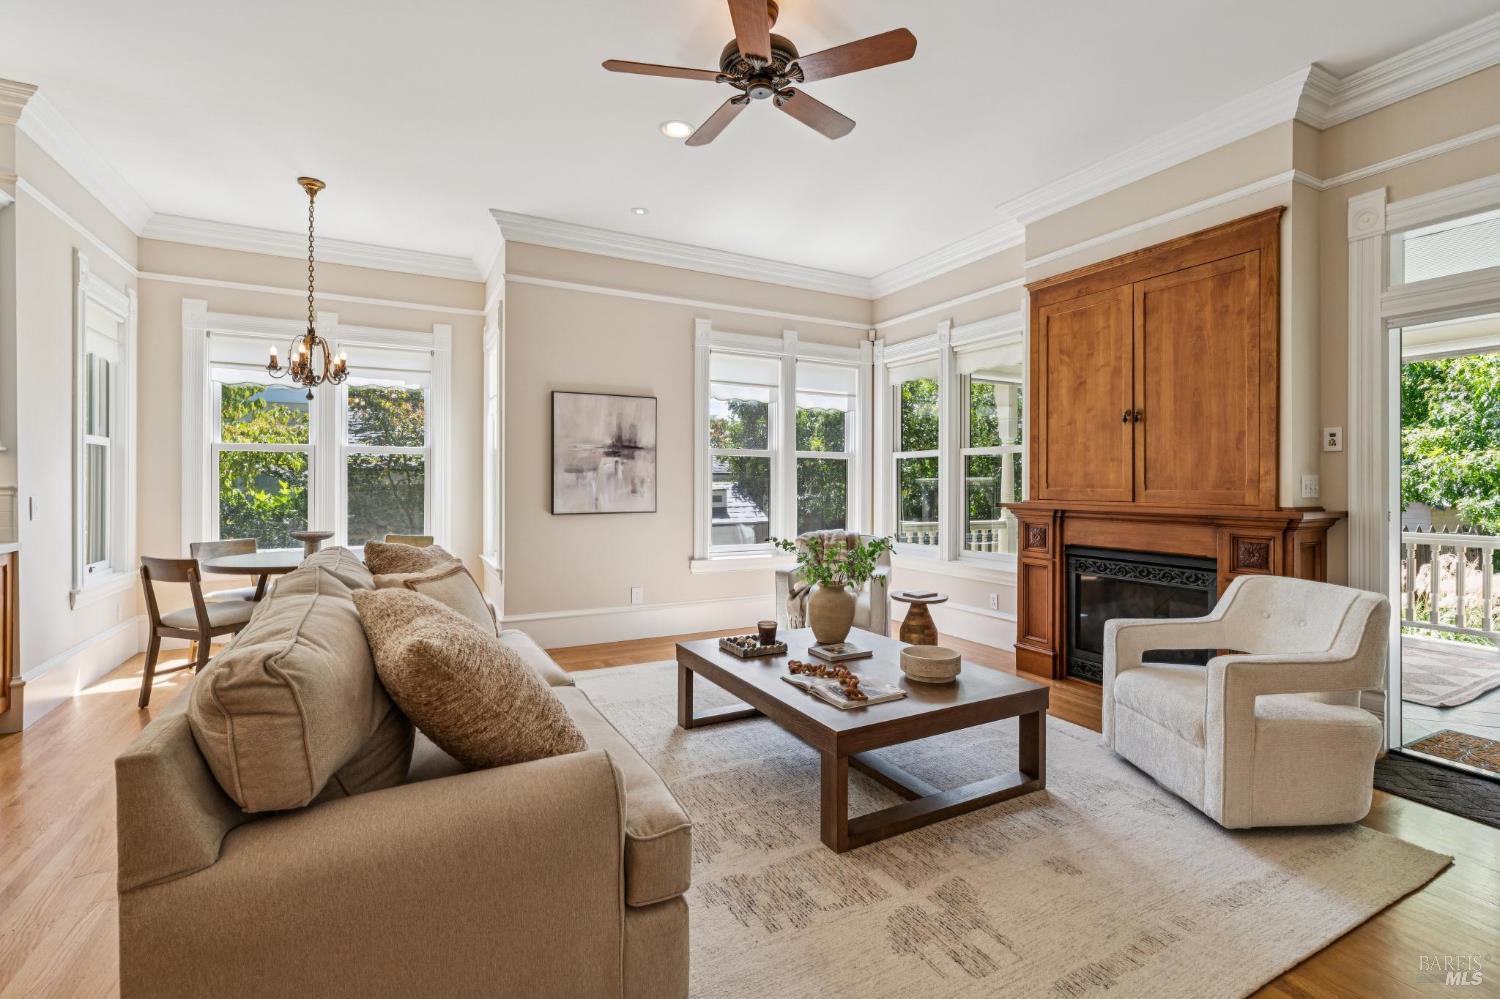
Living room with a wood-paneled fireplace, bay windows, and neutral seating.
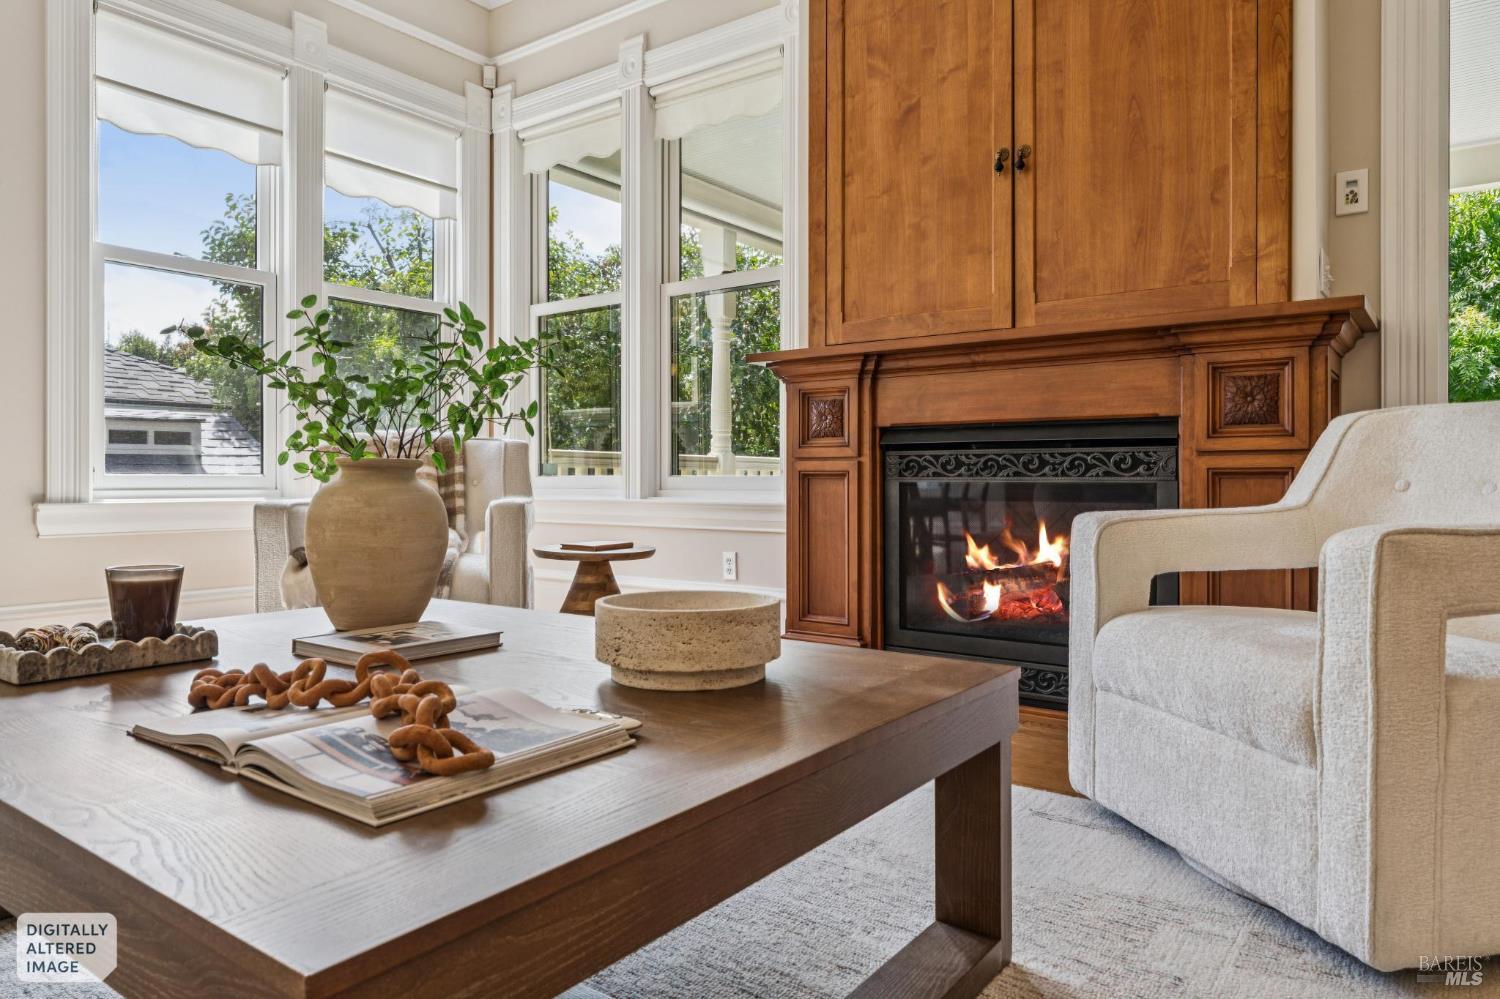
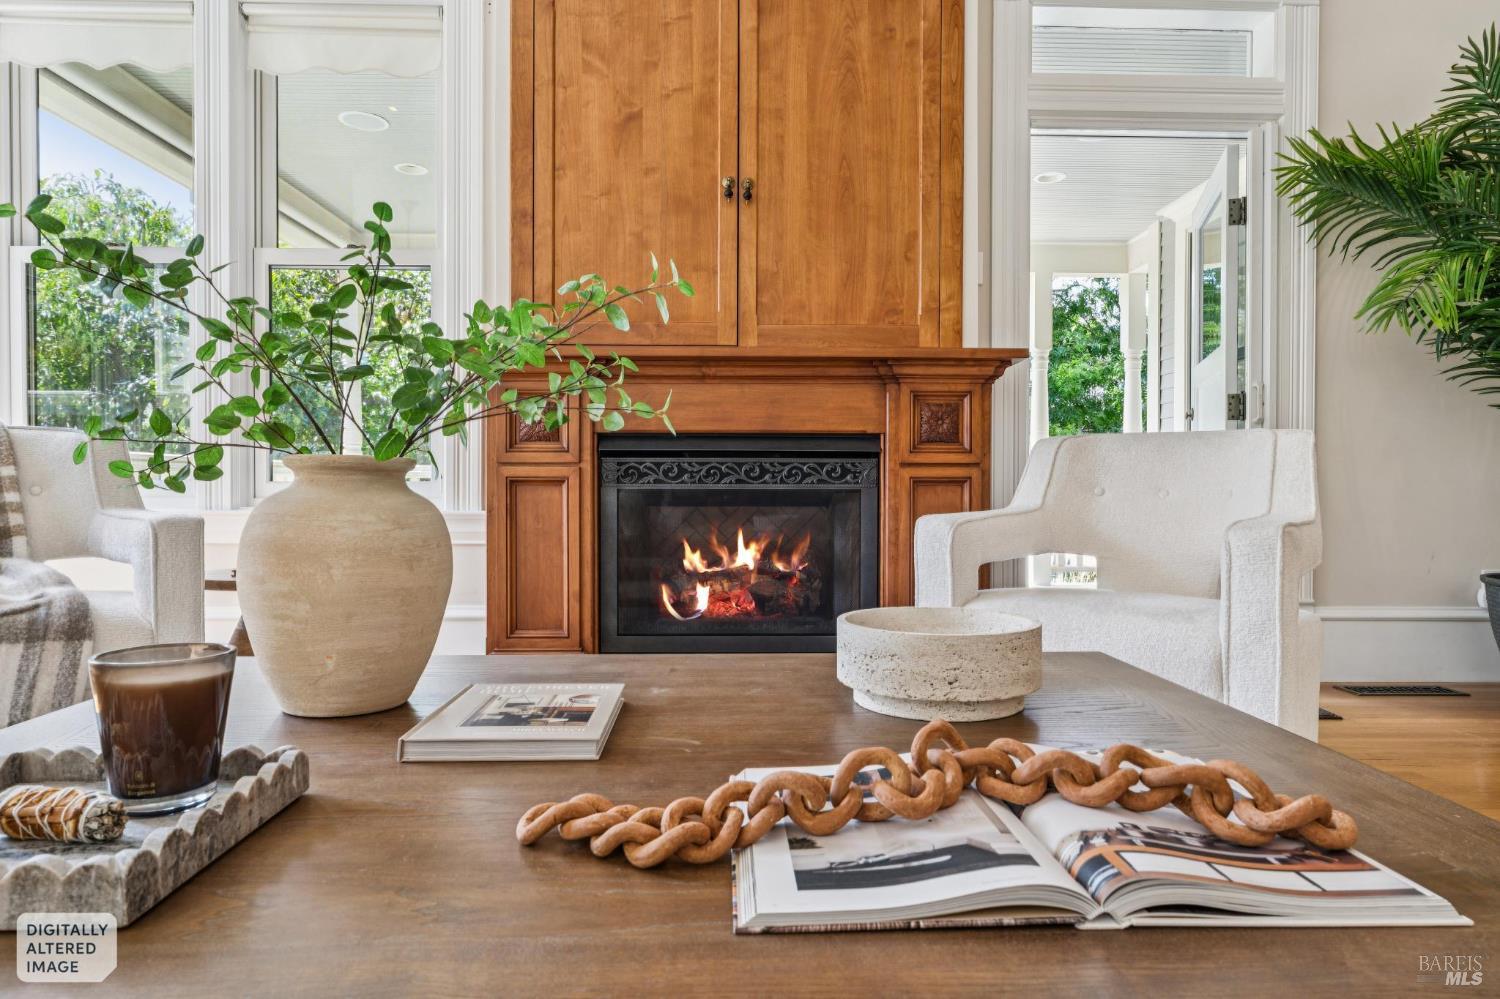
Living room with a lit fireplace, tall wood cabinetry, and bright multi-pane windows.
Living room with a wood-paneled fireplace, bay windows, and neutral furnishings.
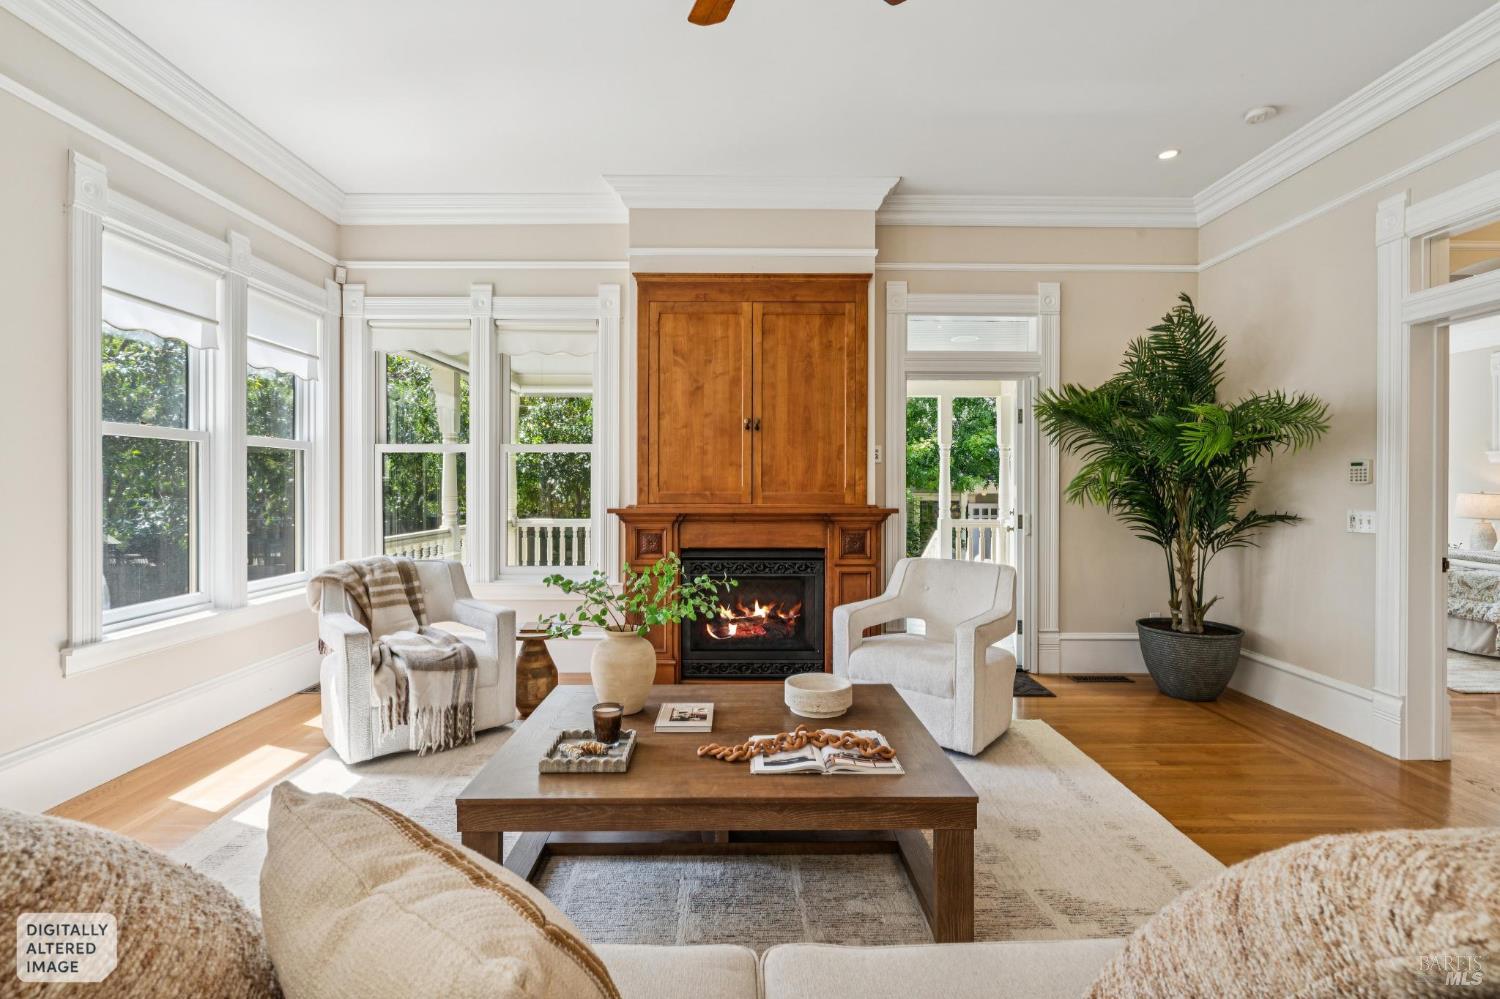
Living room with a lit fireplace, tall wooden mantel, white chairs, and bright windows.
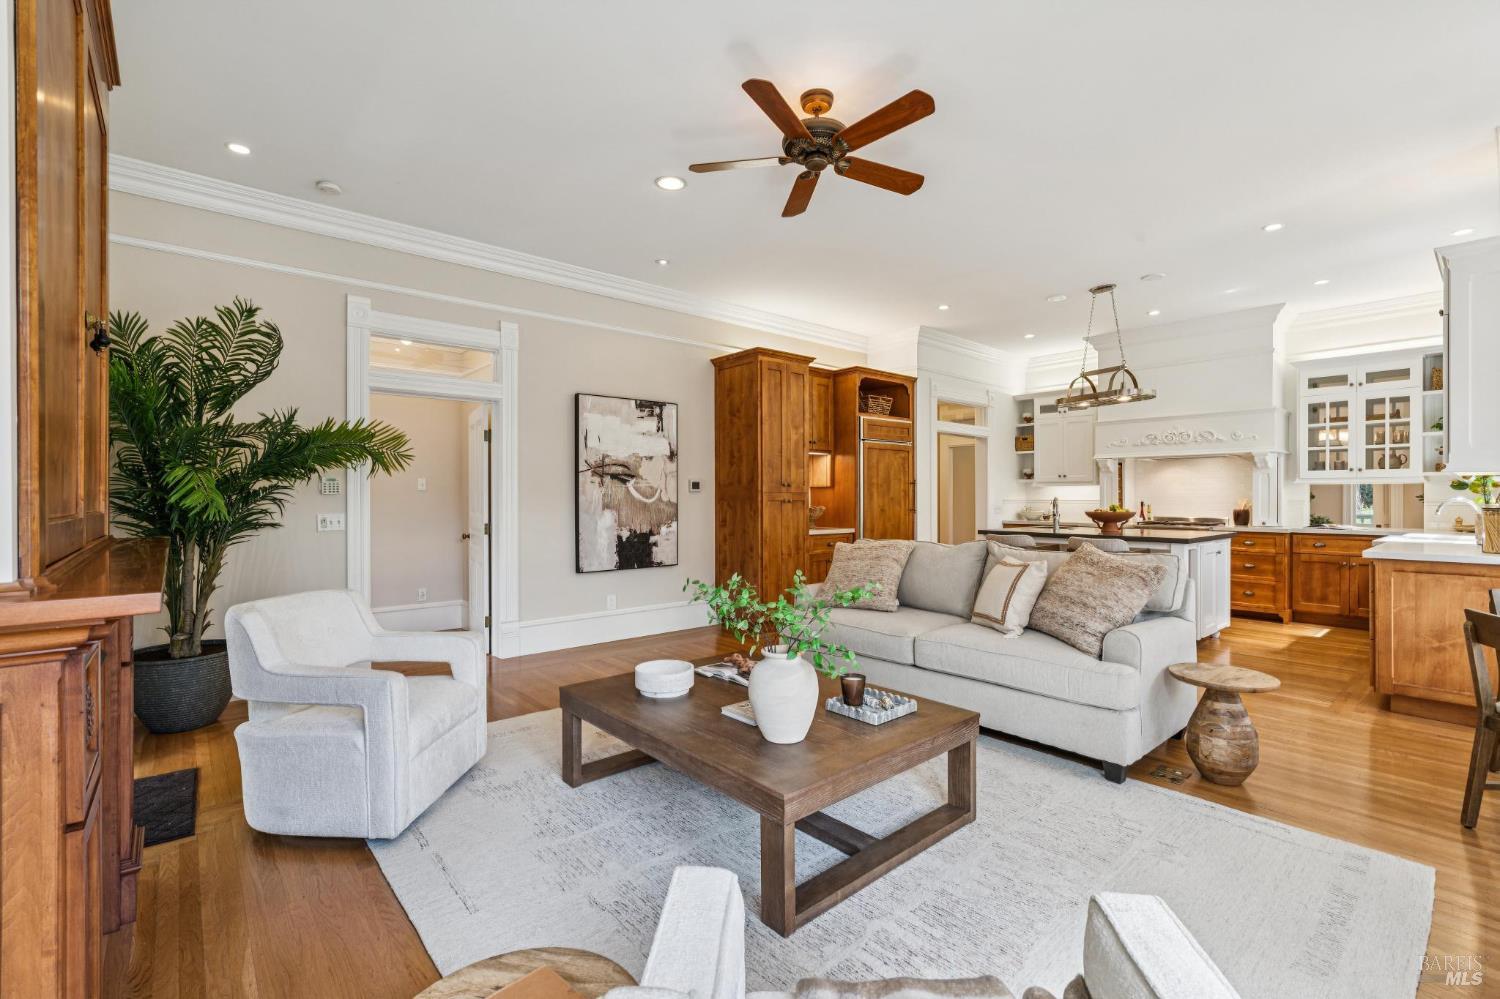
Open-plan living room and kitchen with warm wood cabinetry, a gray sofa, and a ceiling fan.
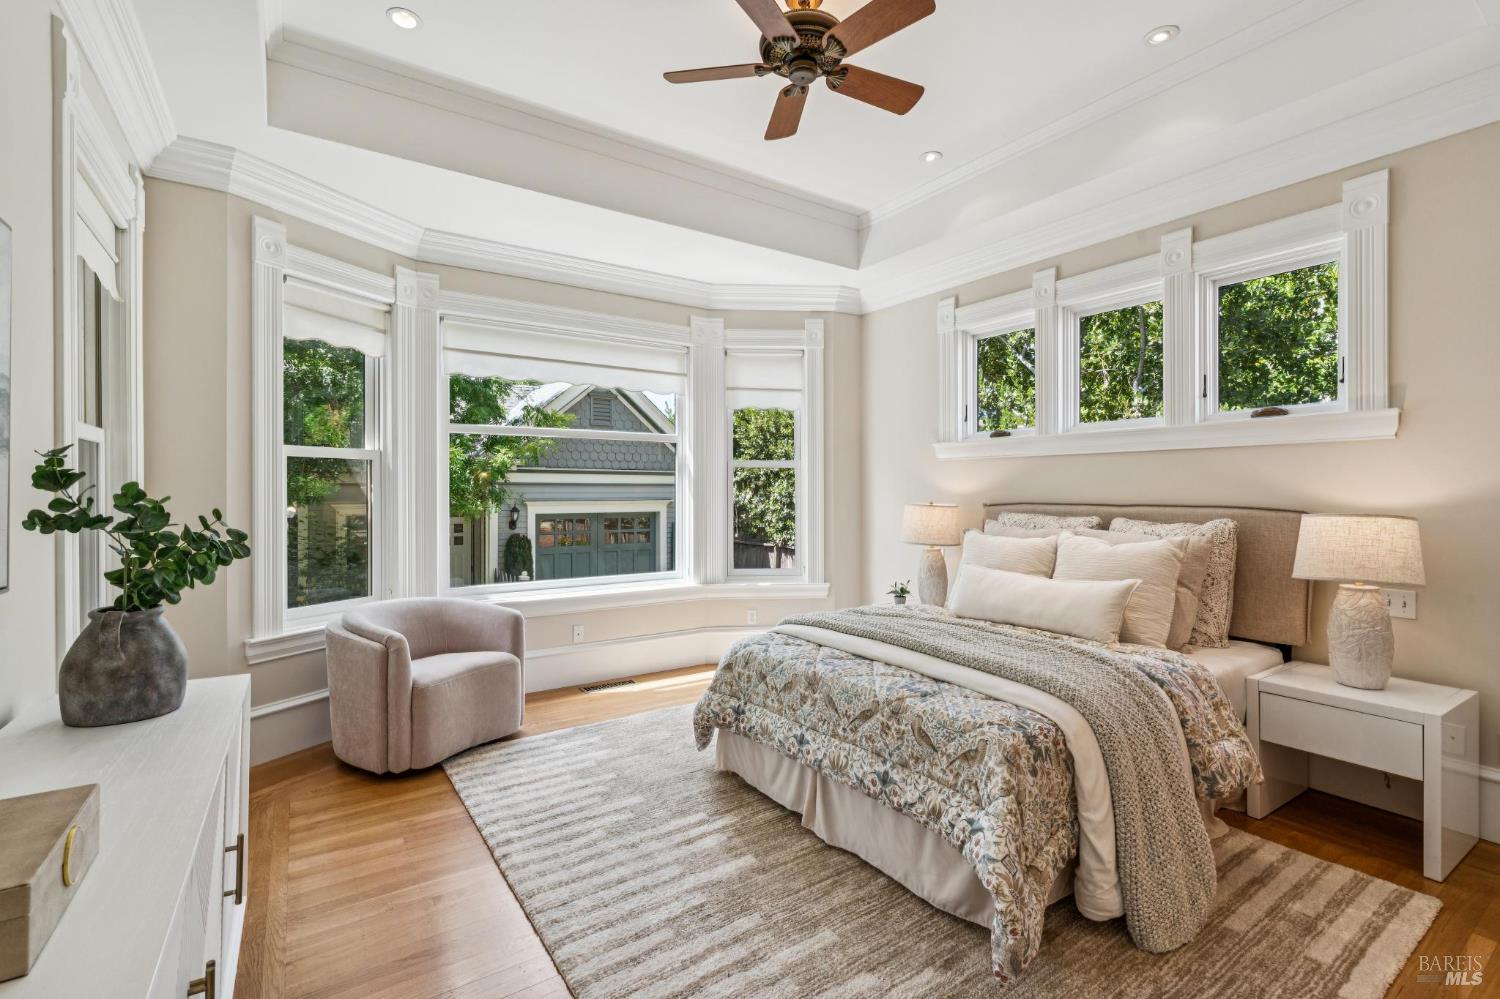
Staged bedroom with patterned bedding, a wood ceiling fan, and tall windows overlooking leafy trees.
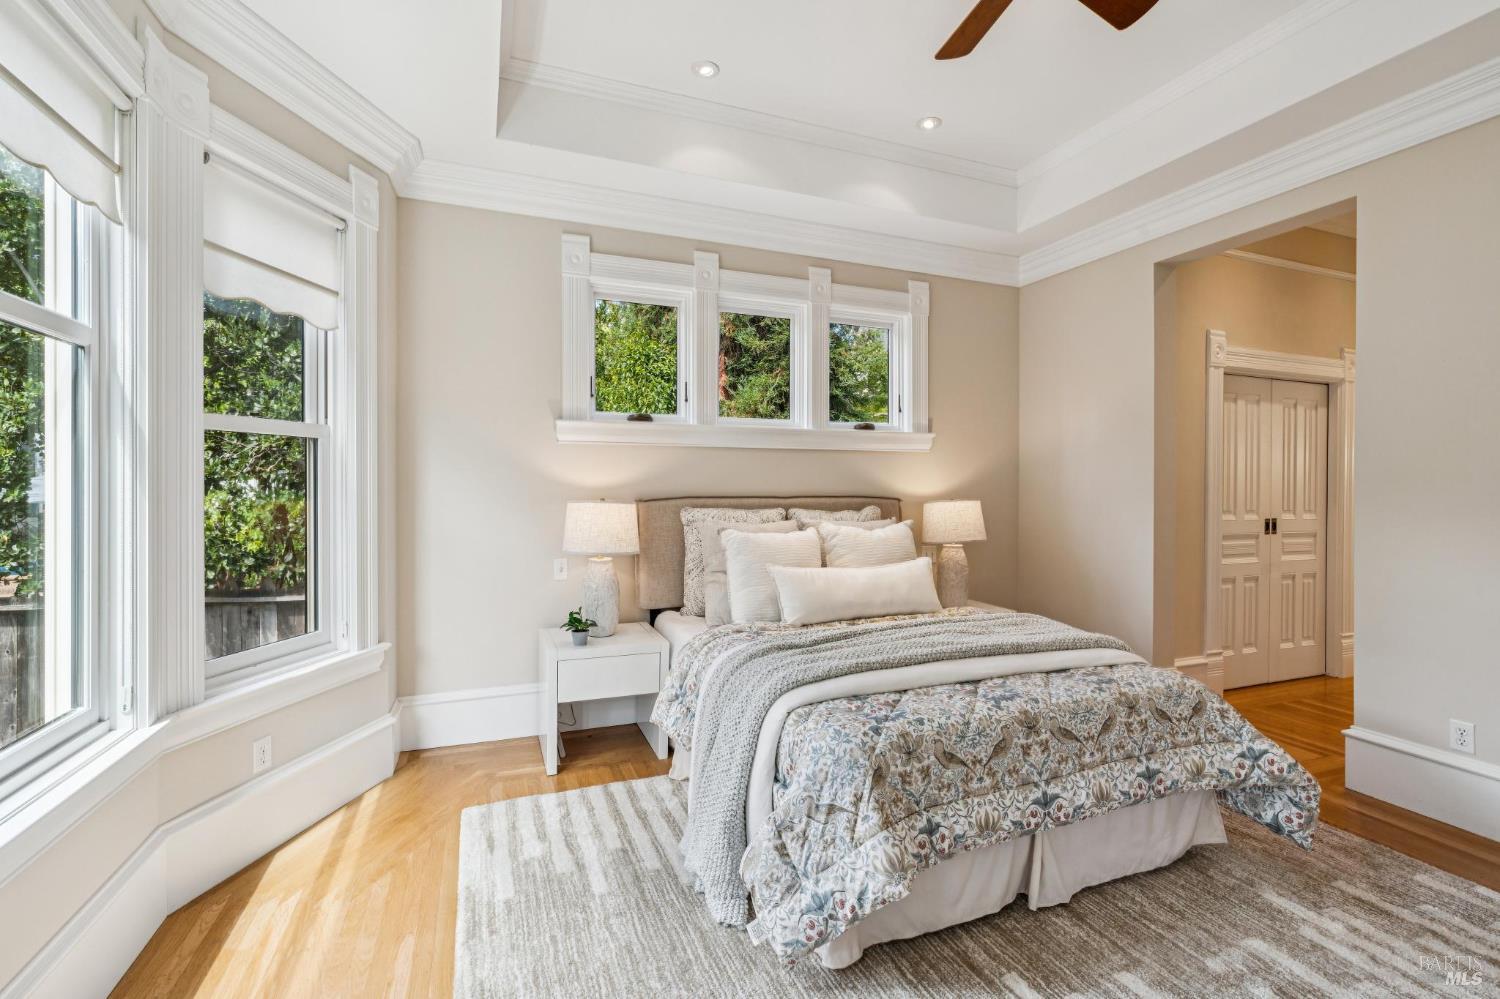
Bedroom with a patterned quilt, large white-trimmed windows, and hardwood floors.
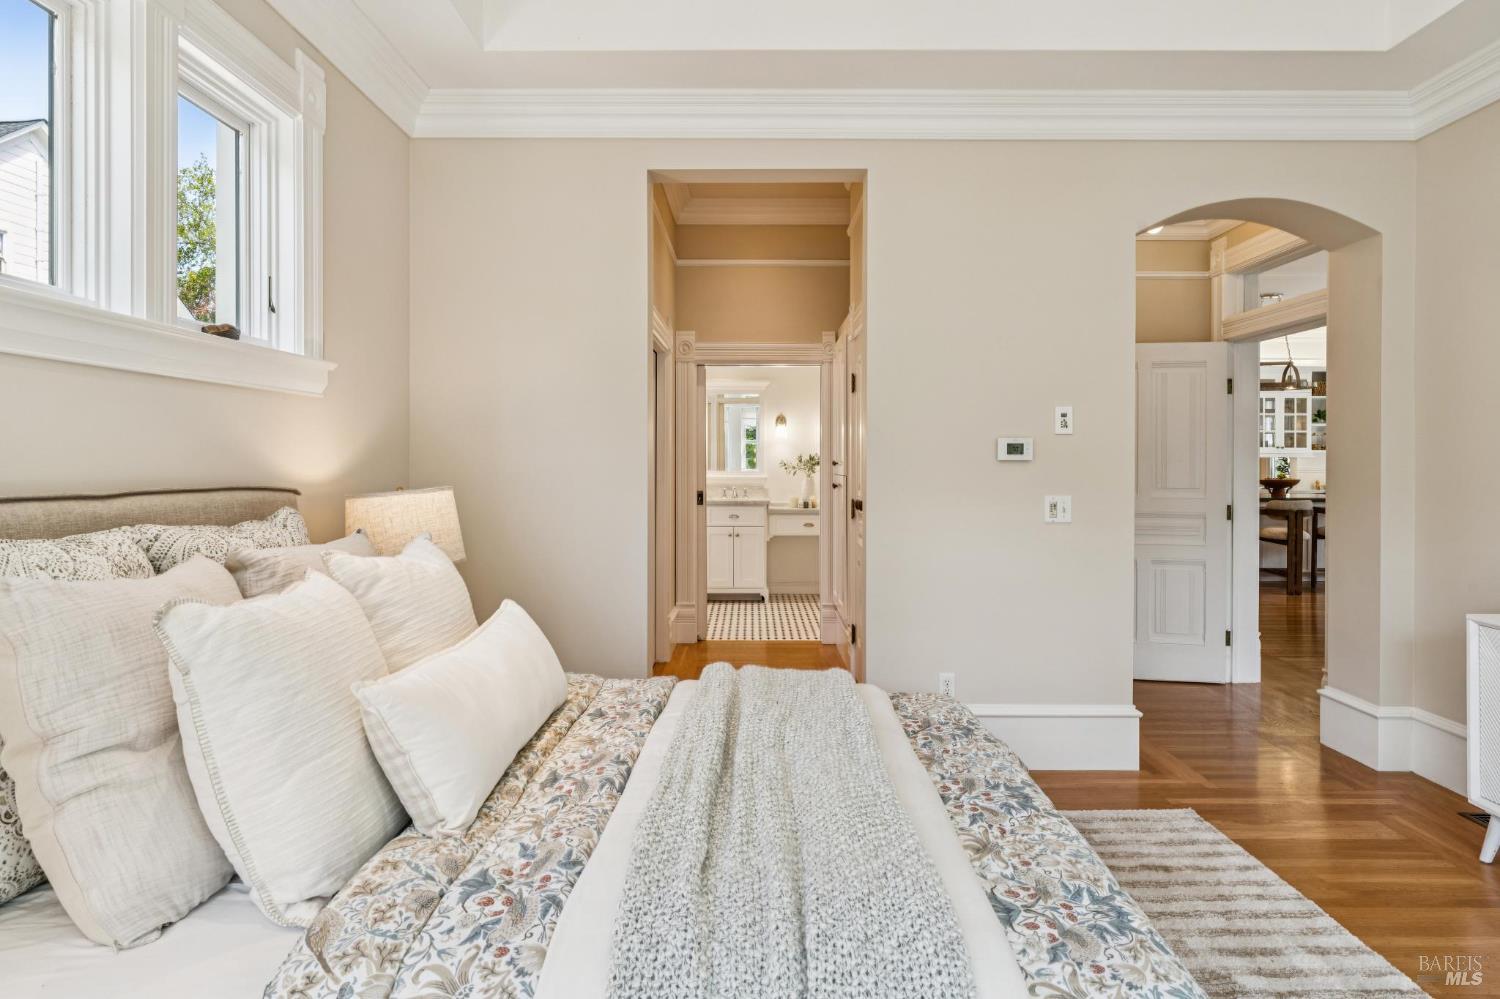
Bedroom with floral bedding, tall windows, and doorways to a bathroom and adjoining rooms.
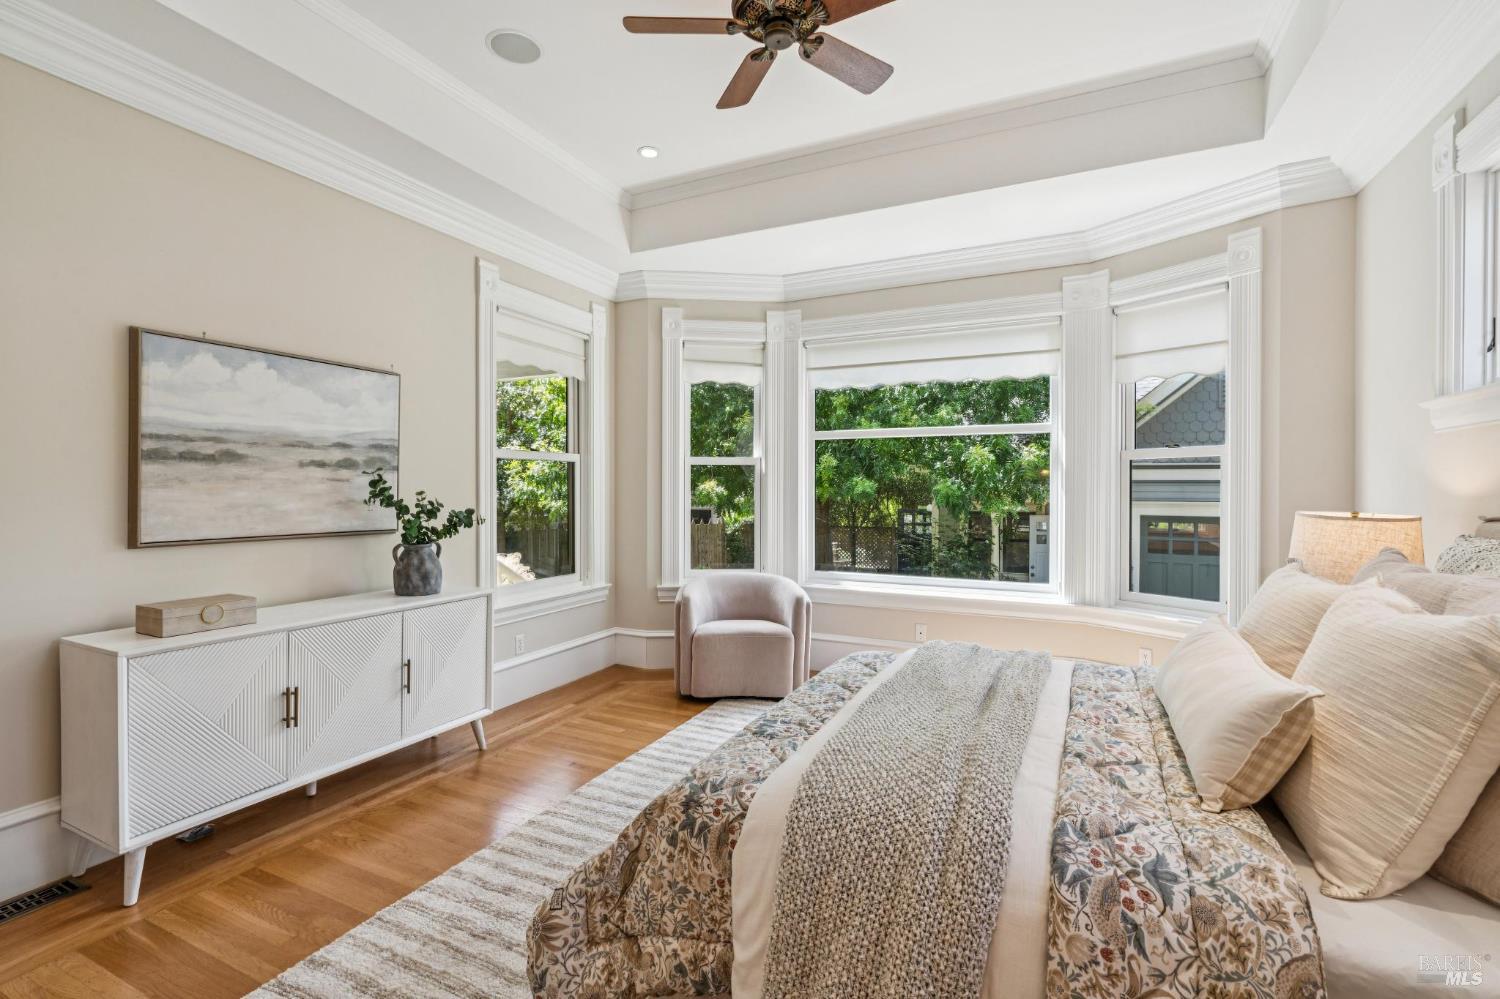
Furnished bedroom with a tray ceiling, ceiling fan, hardwood floors, and bay windows overlooking greenery.
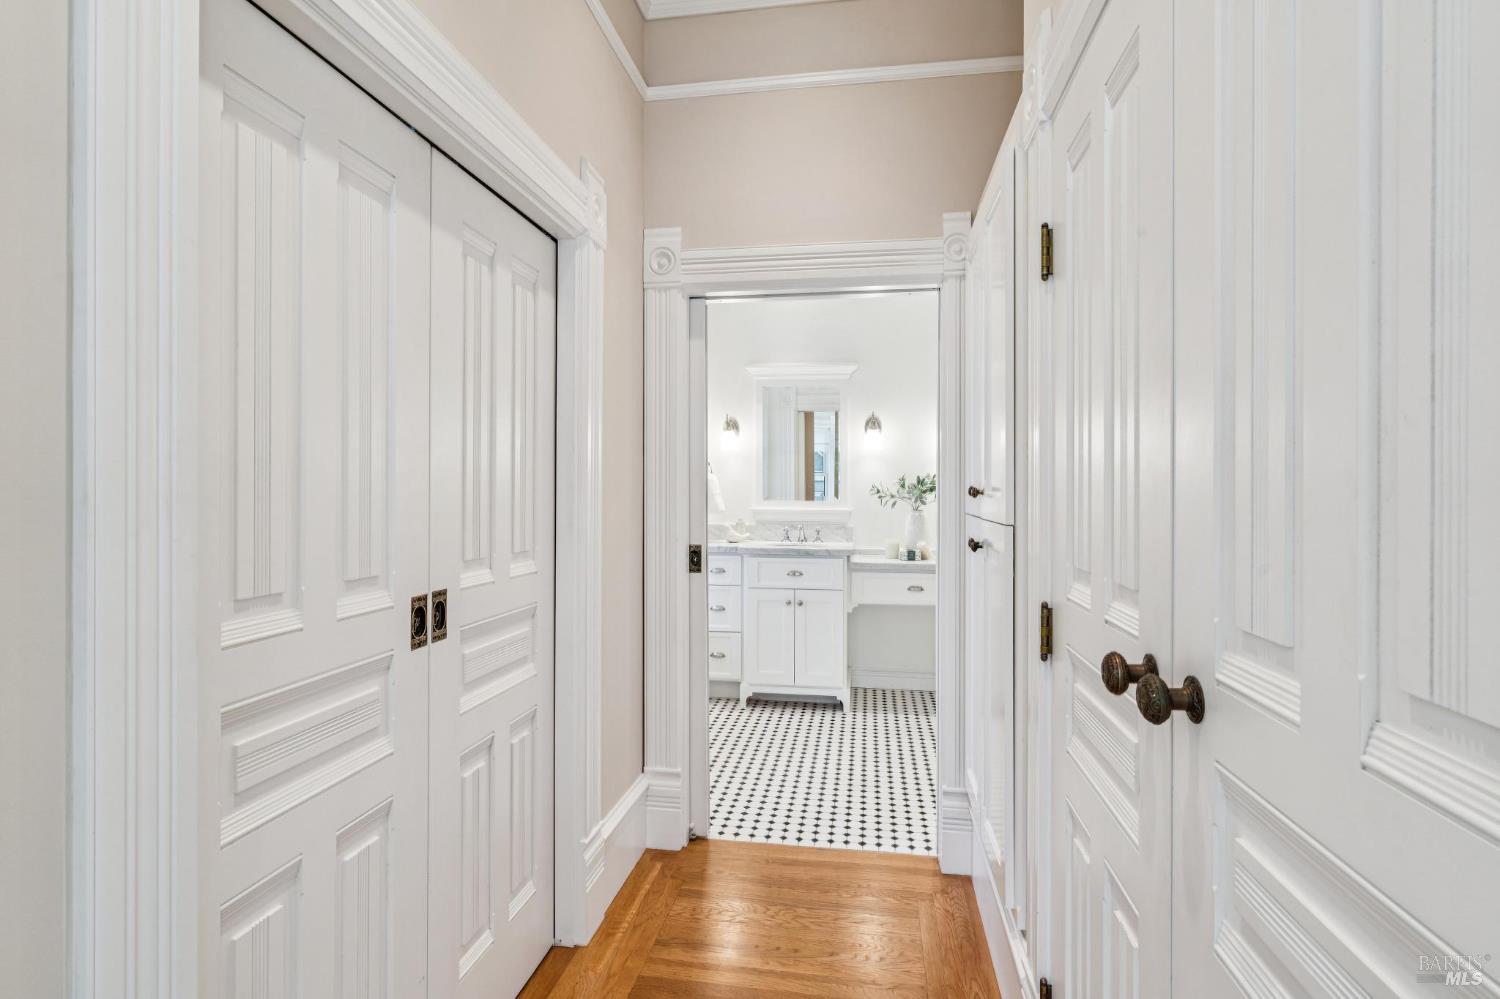
Hallway leading to a bright bathroom with a white vanity and patterned tile floor.
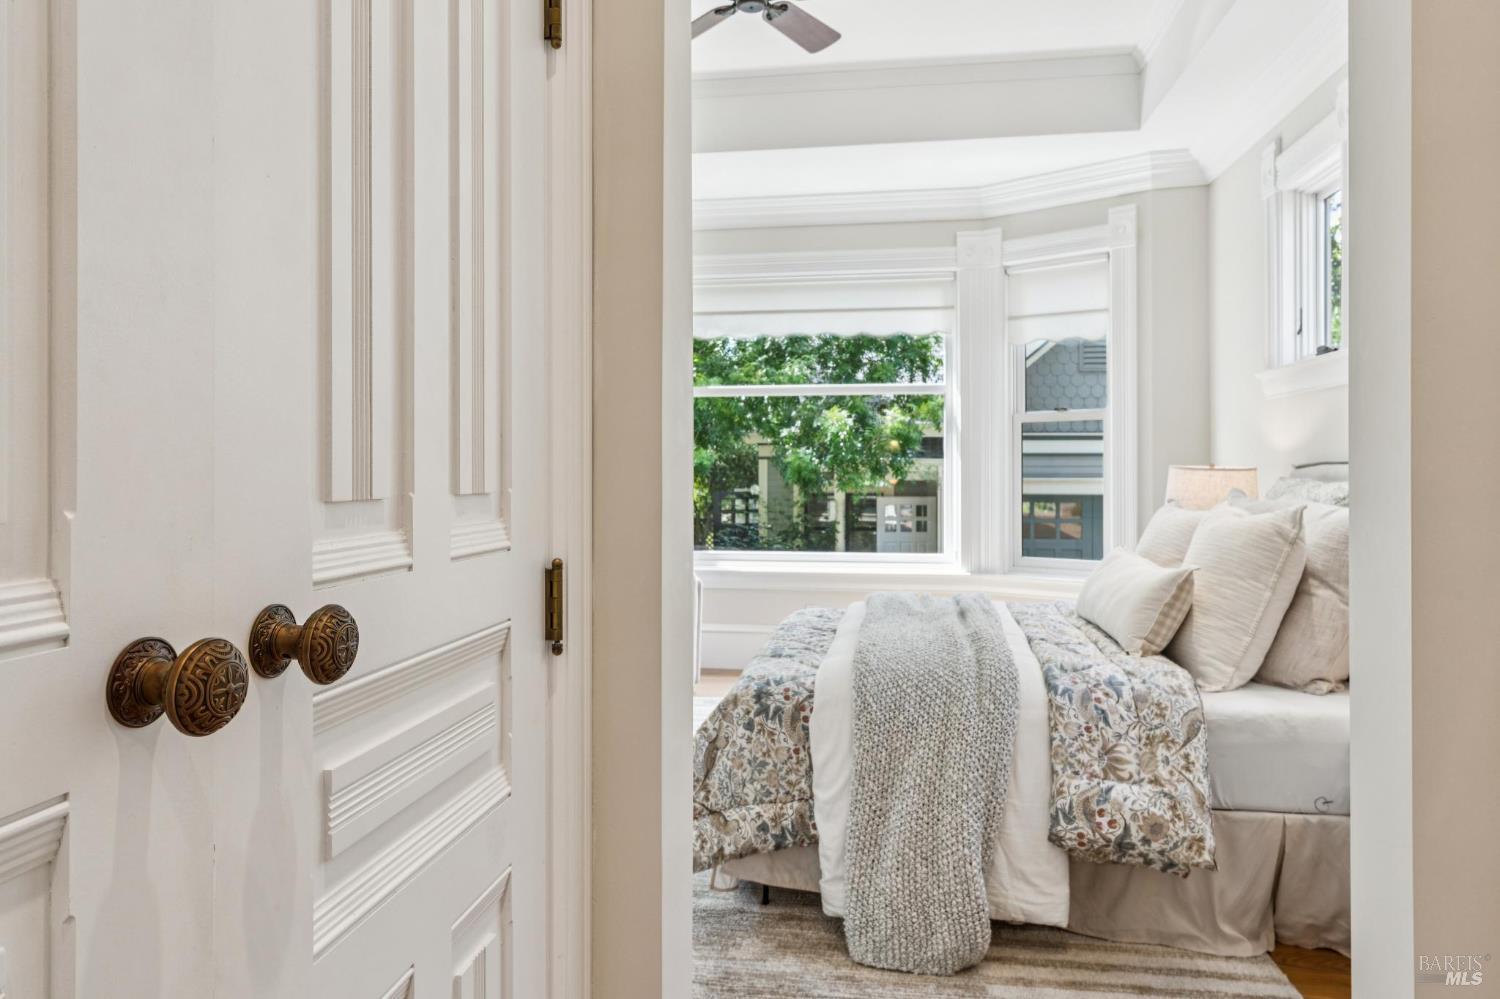
Bedroom with a floral-quilted bed, large bay windows, and ornate white paneled doors.
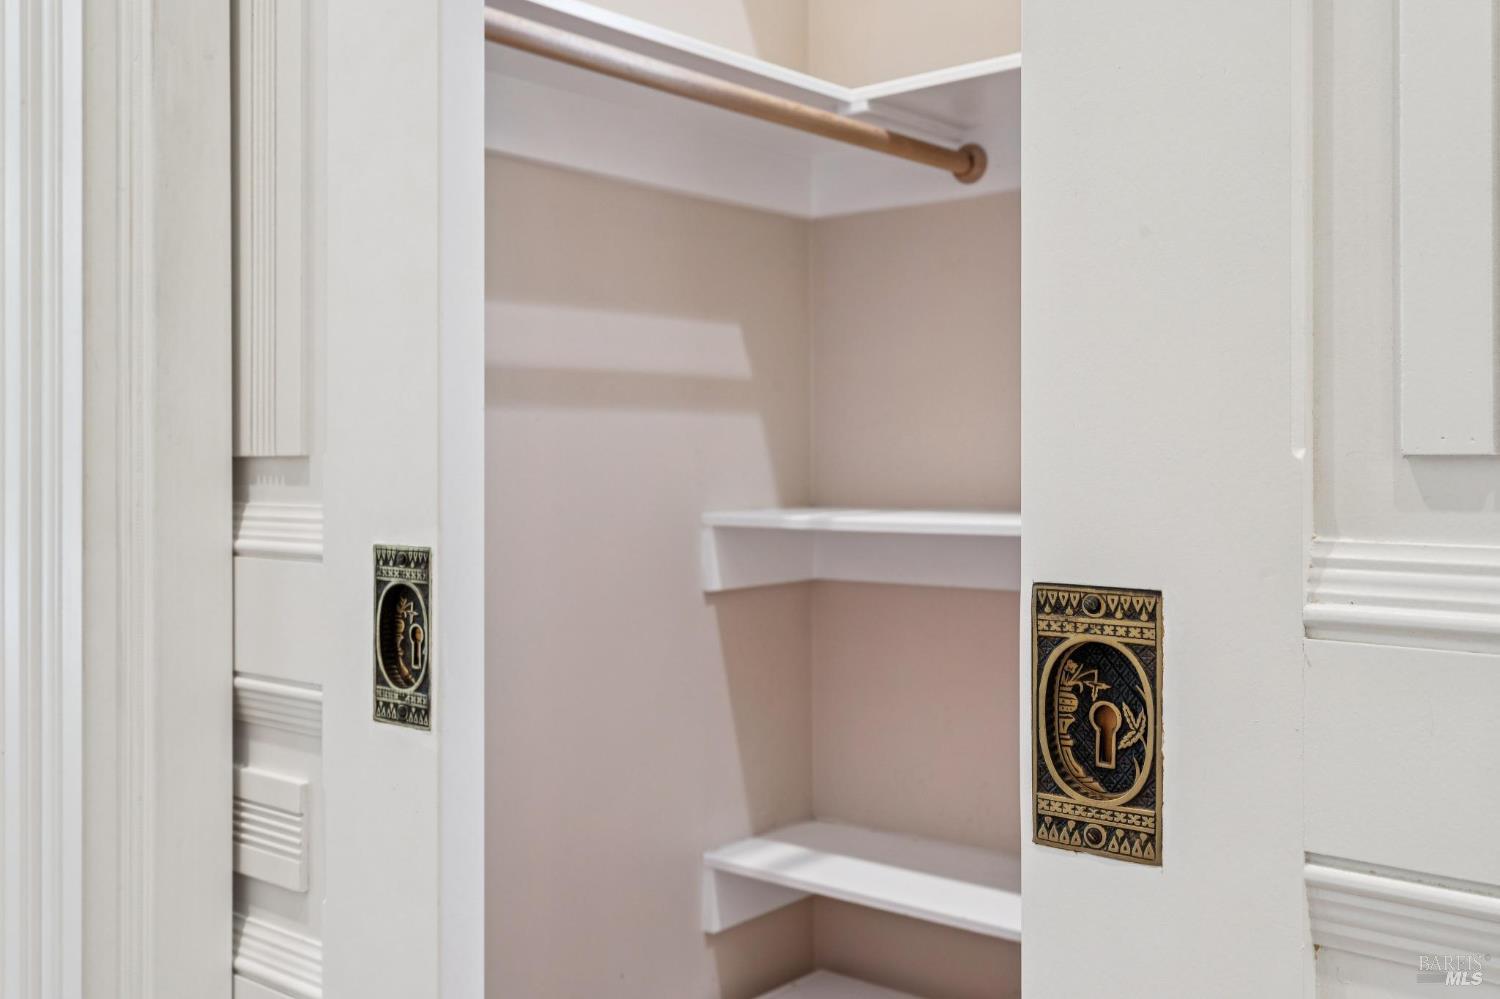
Built-in closet with white shelves, a wooden hanging rod, and ornate door hardware.
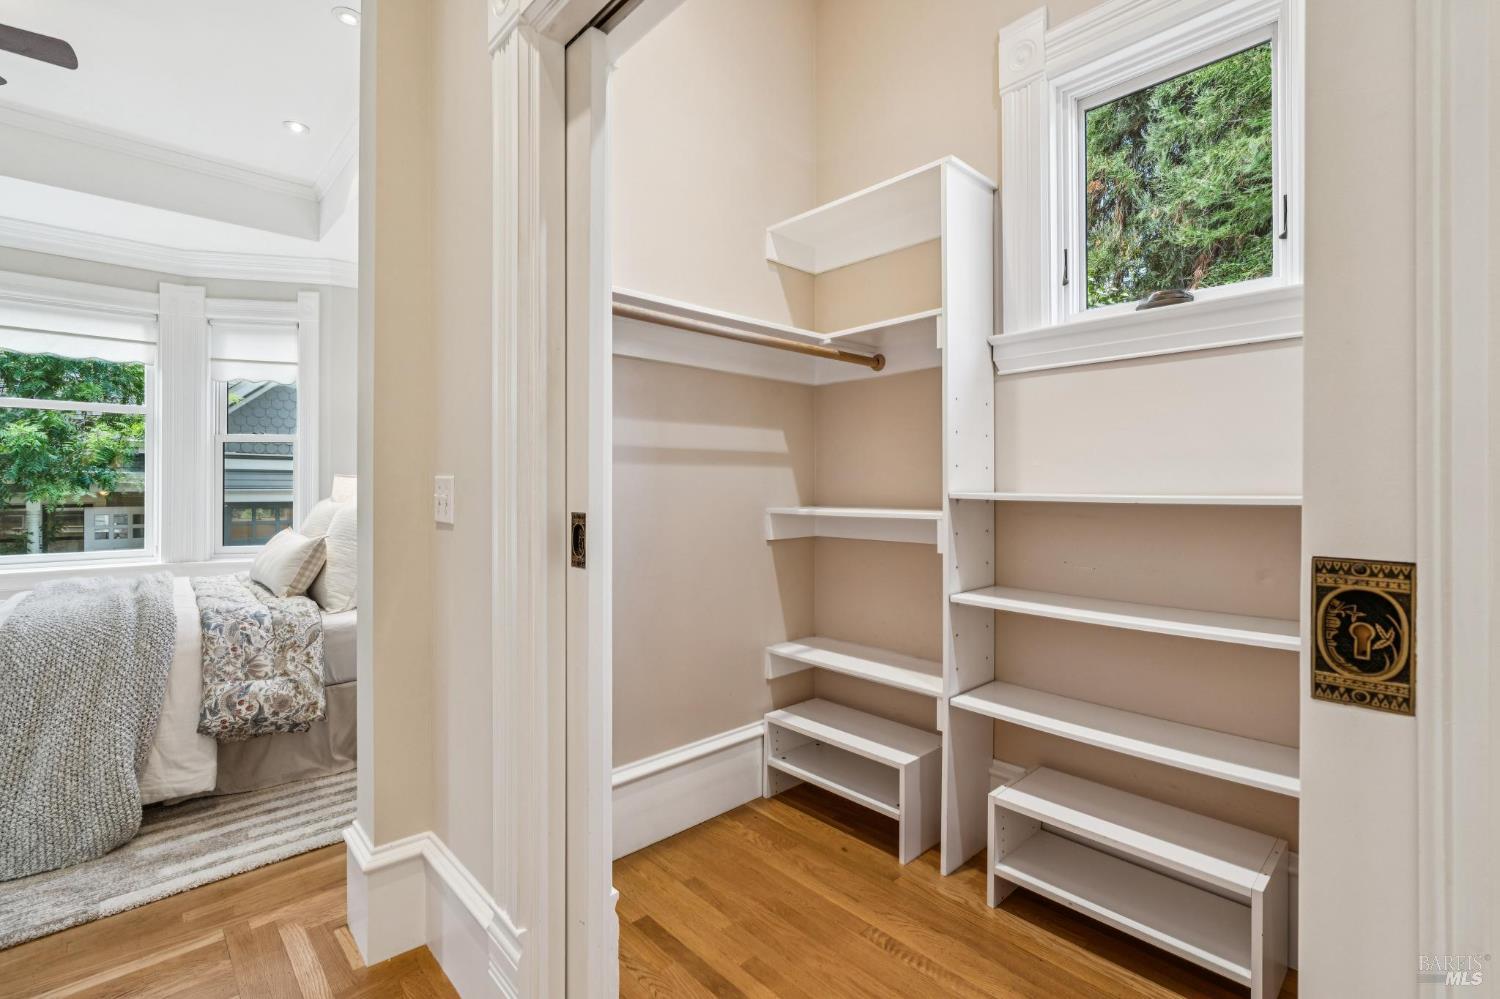
Walk-in closet with built-in white shelving and hardwood floors beside a furnished bedroom.
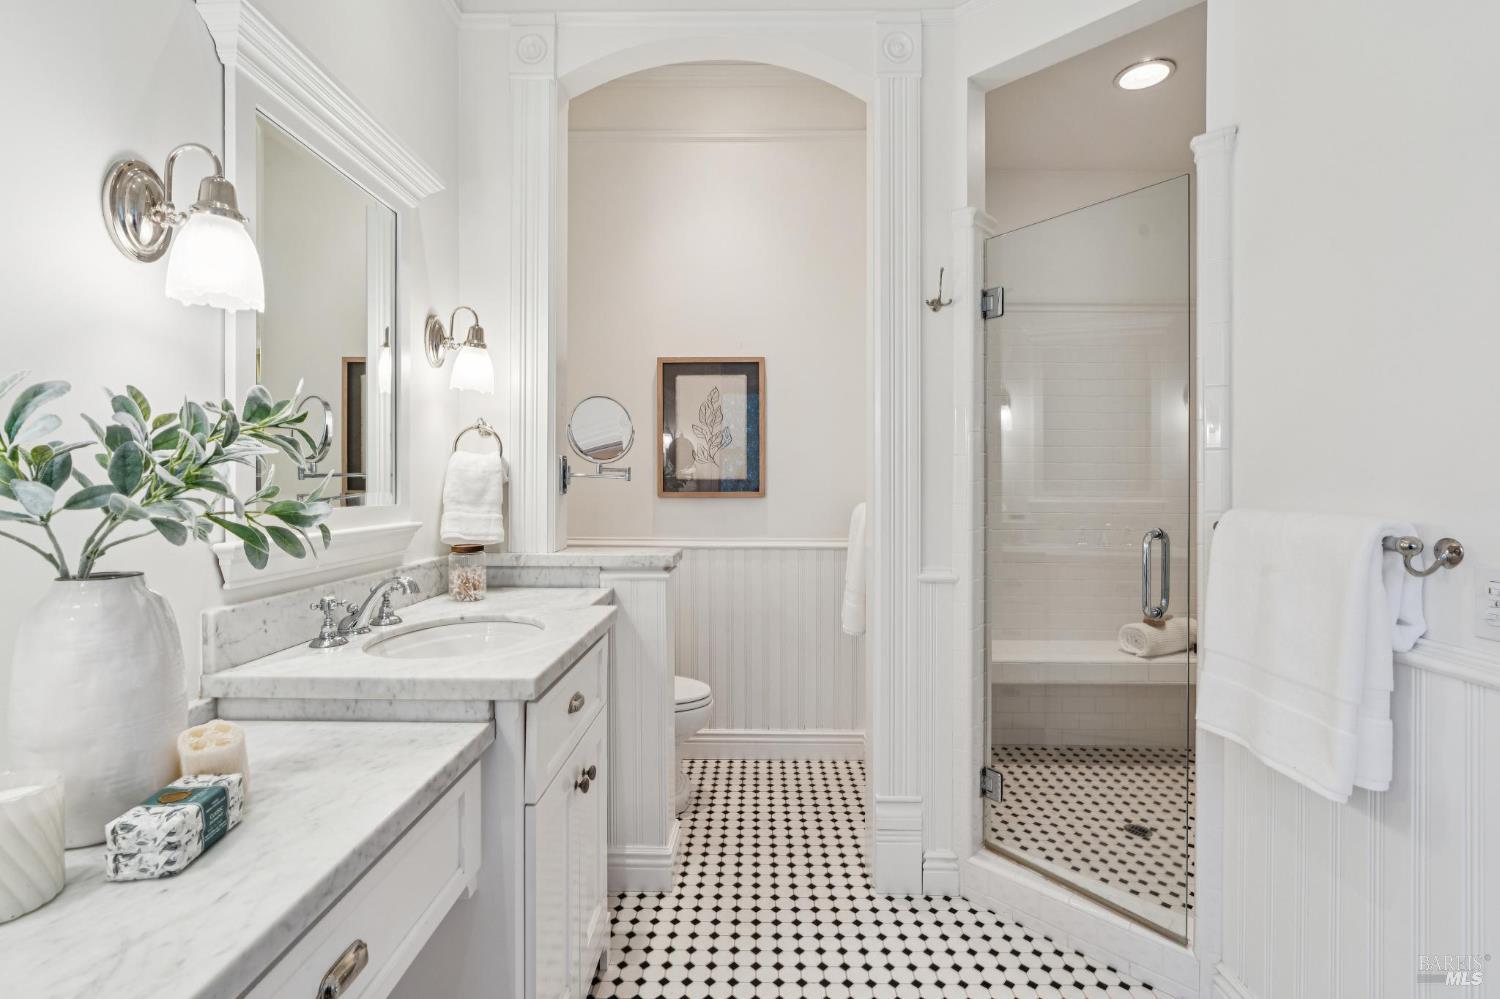
Bathroom with a marble vanity, glass shower, and black-and-white patterned tile floor.
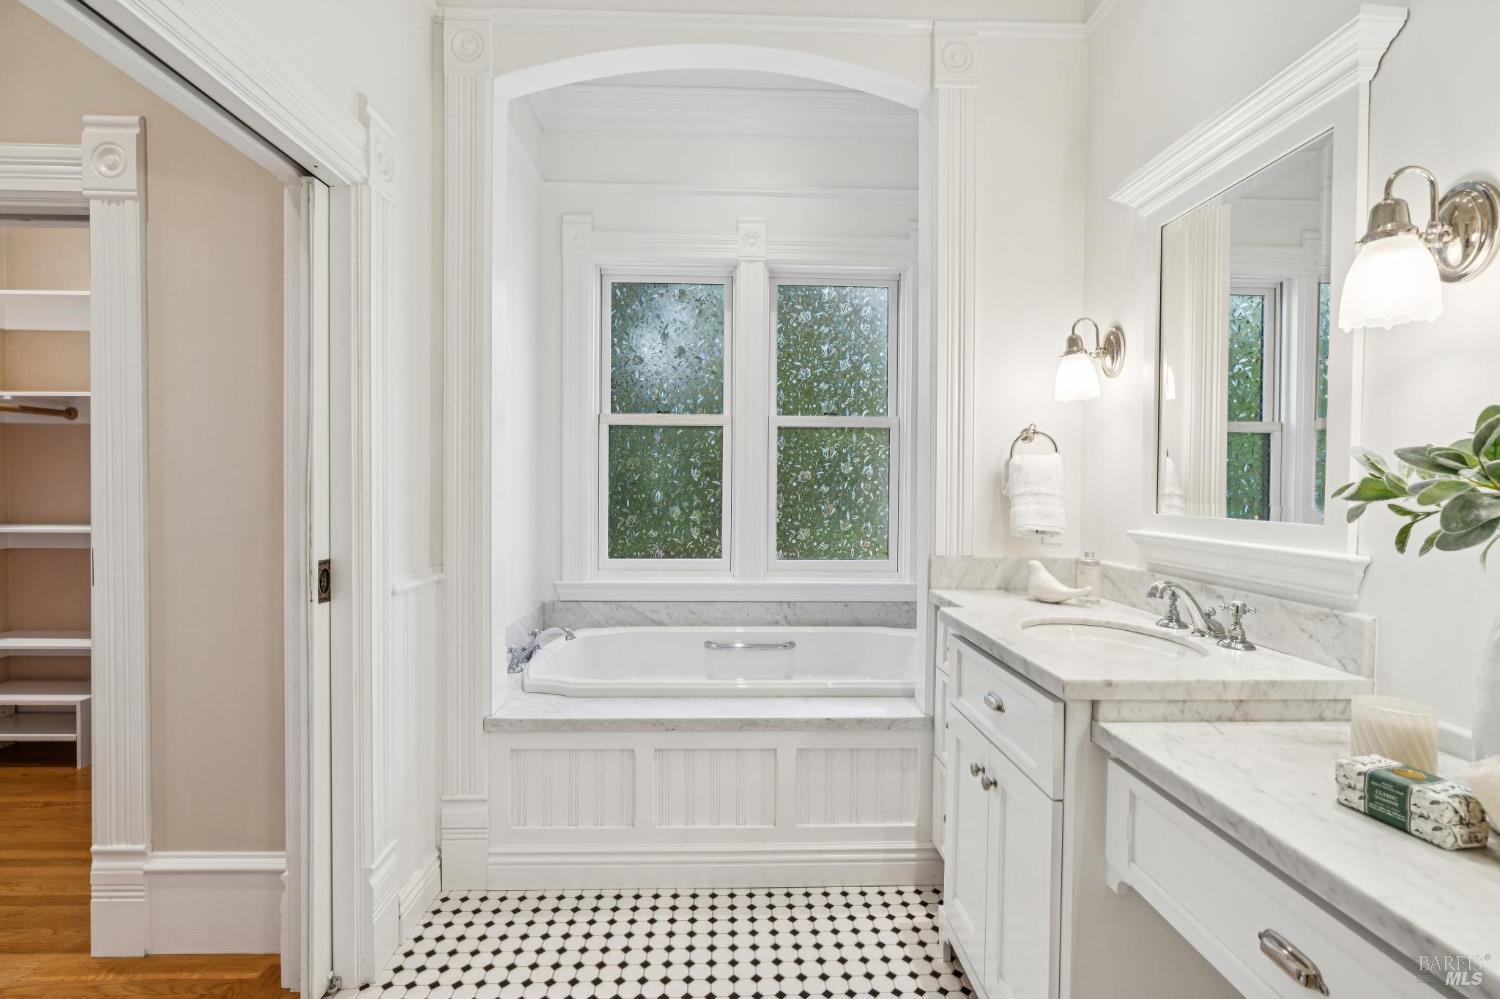
Bright bathroom with a built-in tub beneath twin windows, marble vanity, and black-and-white tile floor.
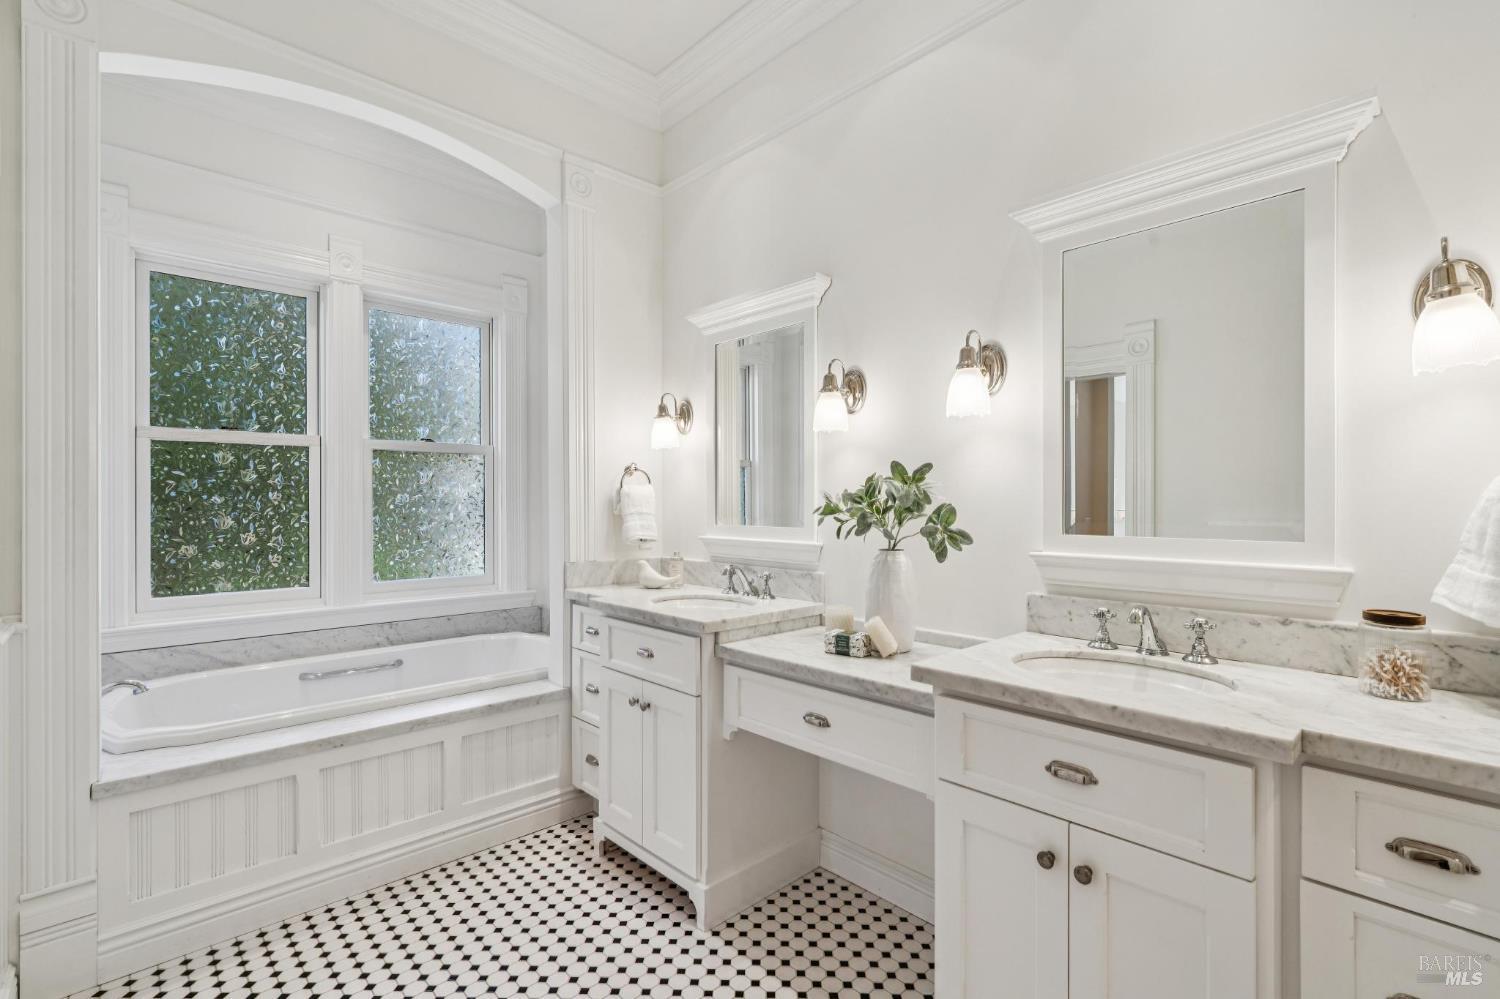
White bathroom with a built-in soaking tub, double vanities, marble counters, and geometric tile floor.
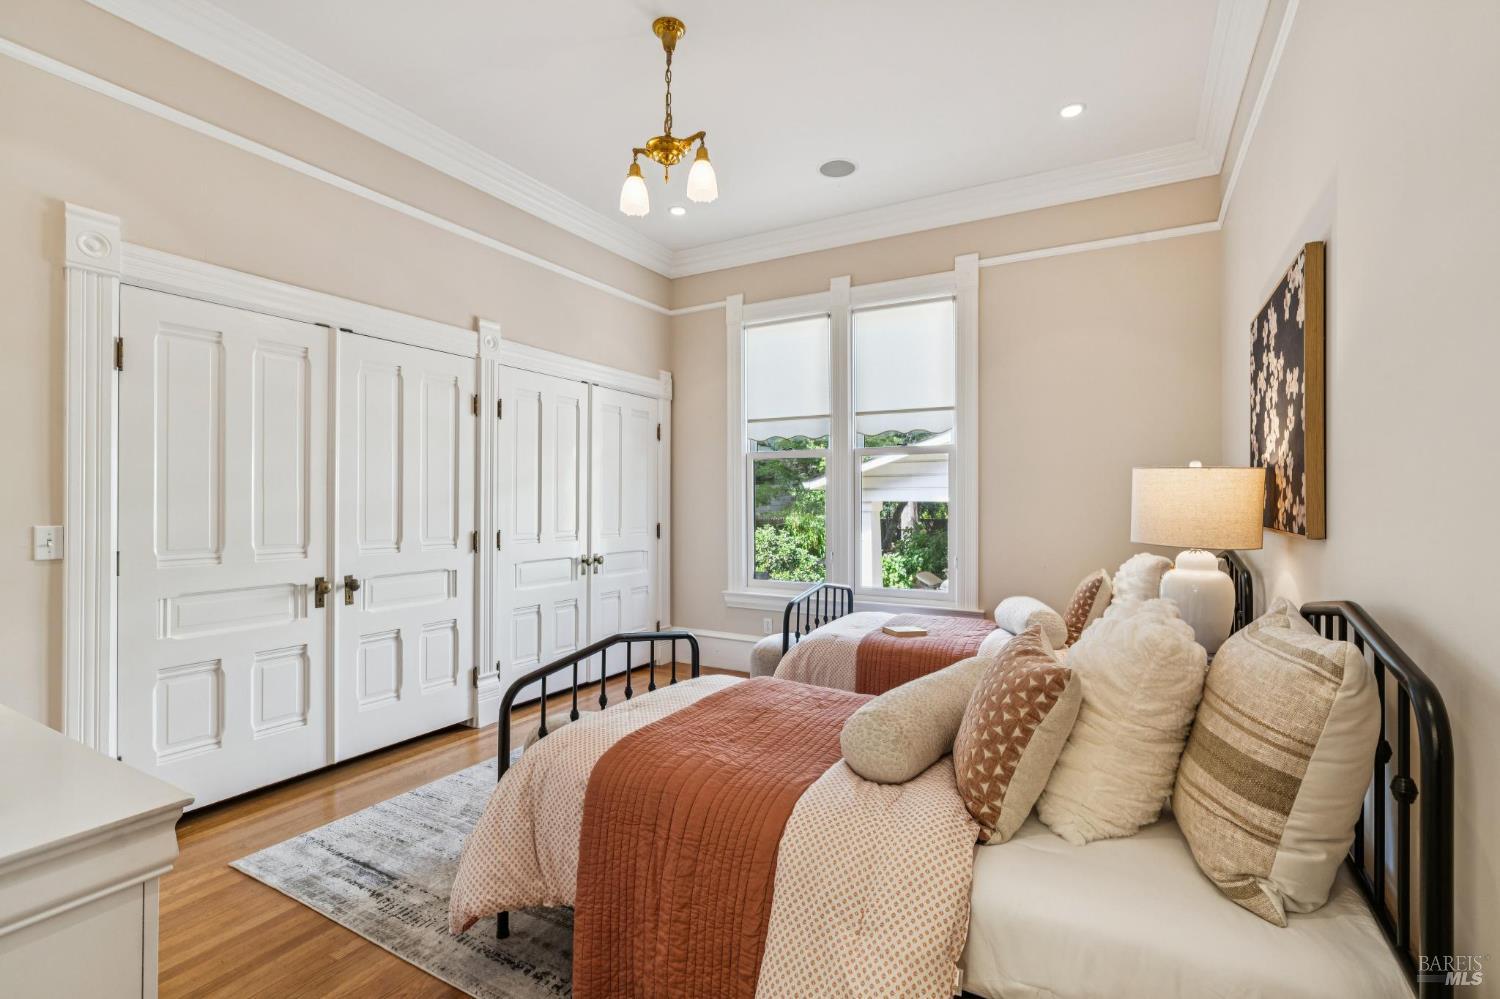
Bedroom with two iron-frame beds, rust-colored throws, paneled closets, and windows overlooking greenery.
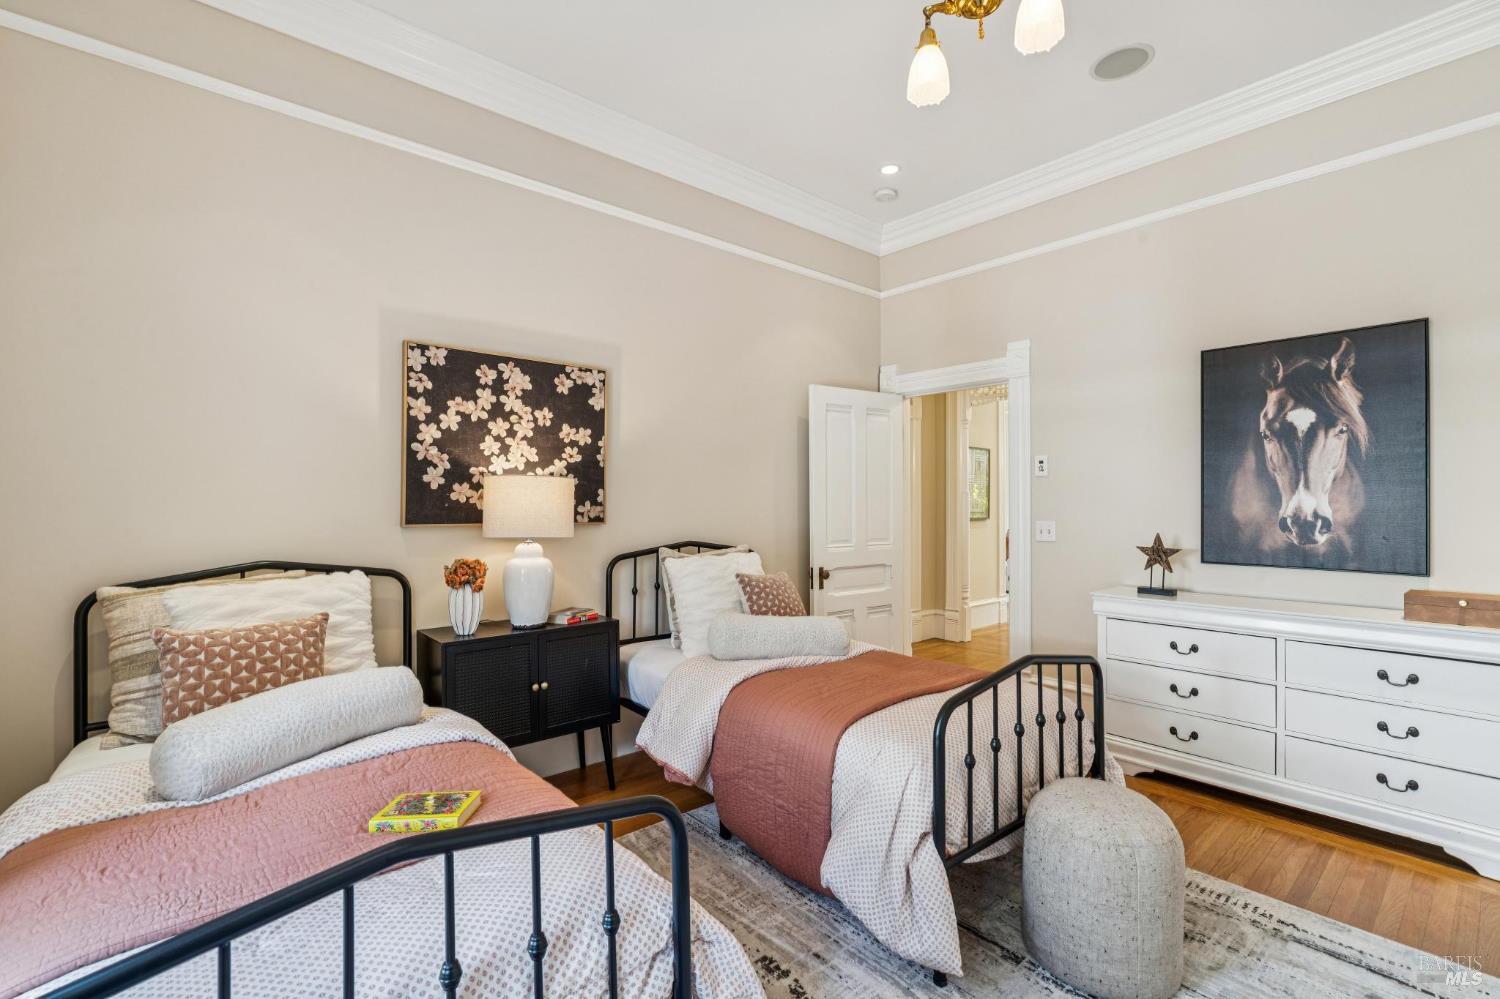
Bedroom with two black metal twin beds, rose quilts, and a white dresser beneath a horse portrait.
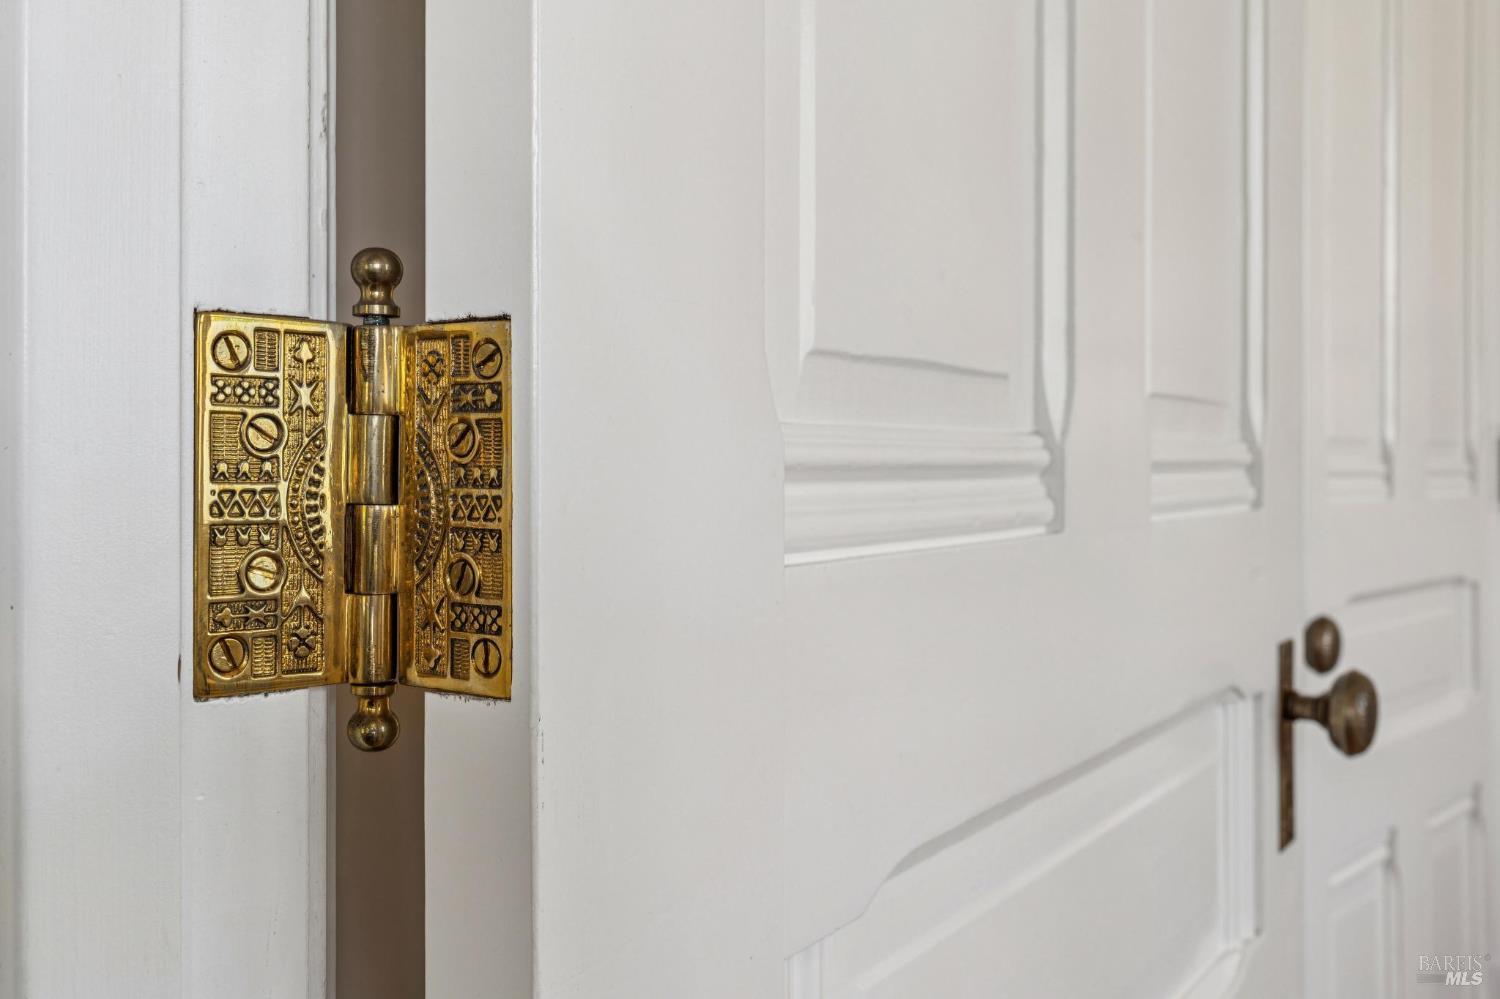
White paneled interior door with an ornate brass hinge and matching knob.
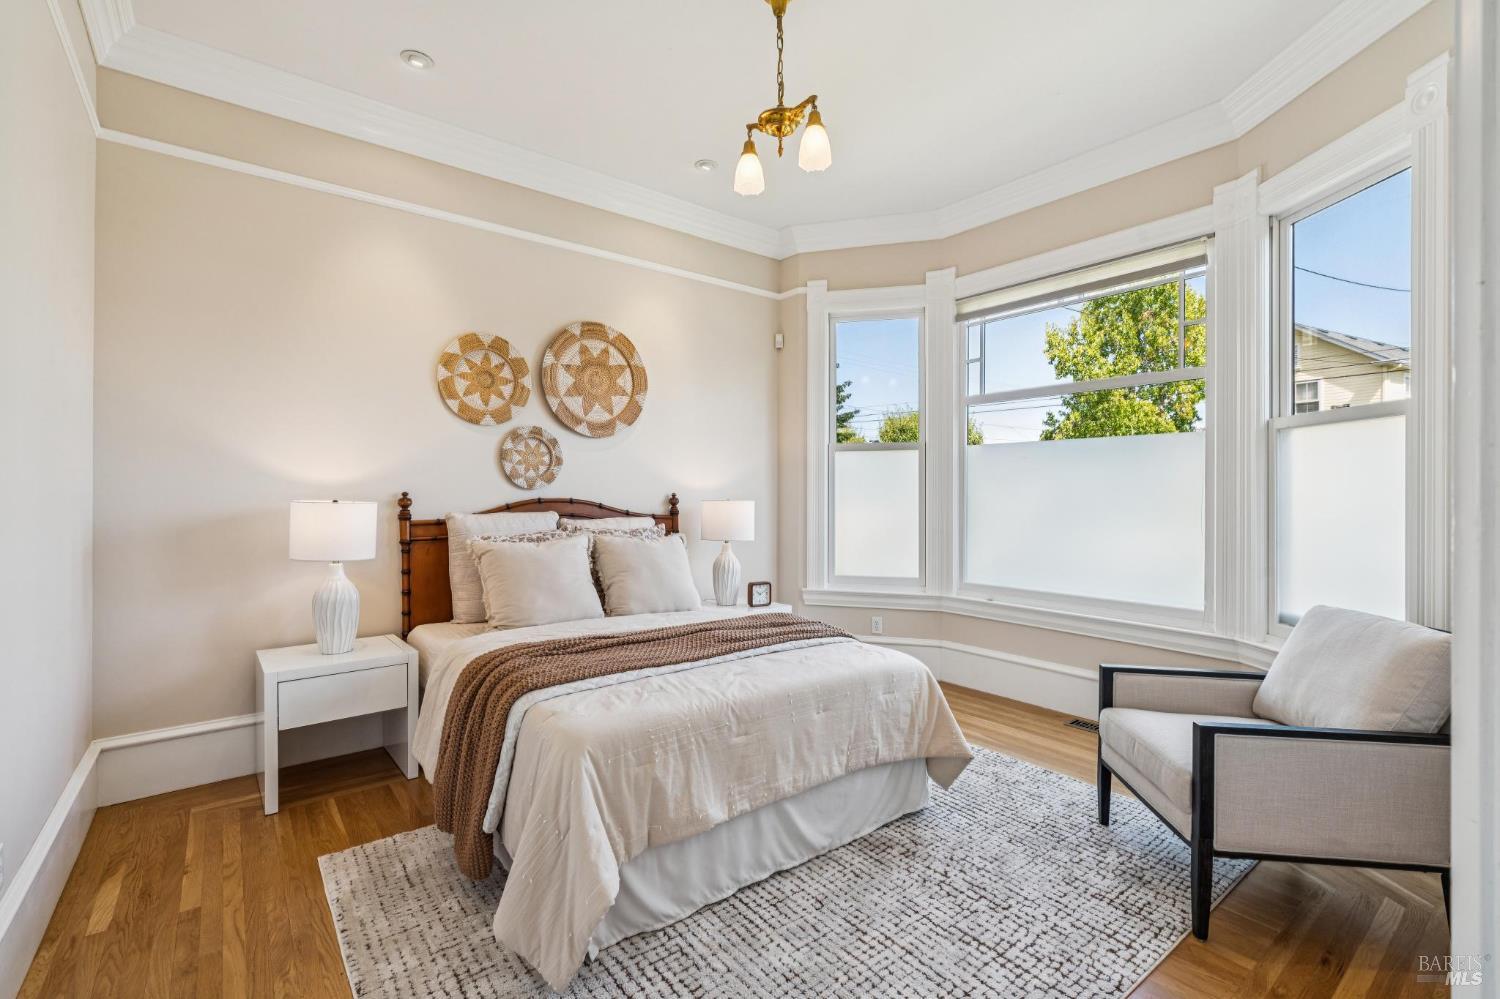
Staged bedroom with a white bed, woven wall decorations, bright corner windows, and an upholstered armchair.
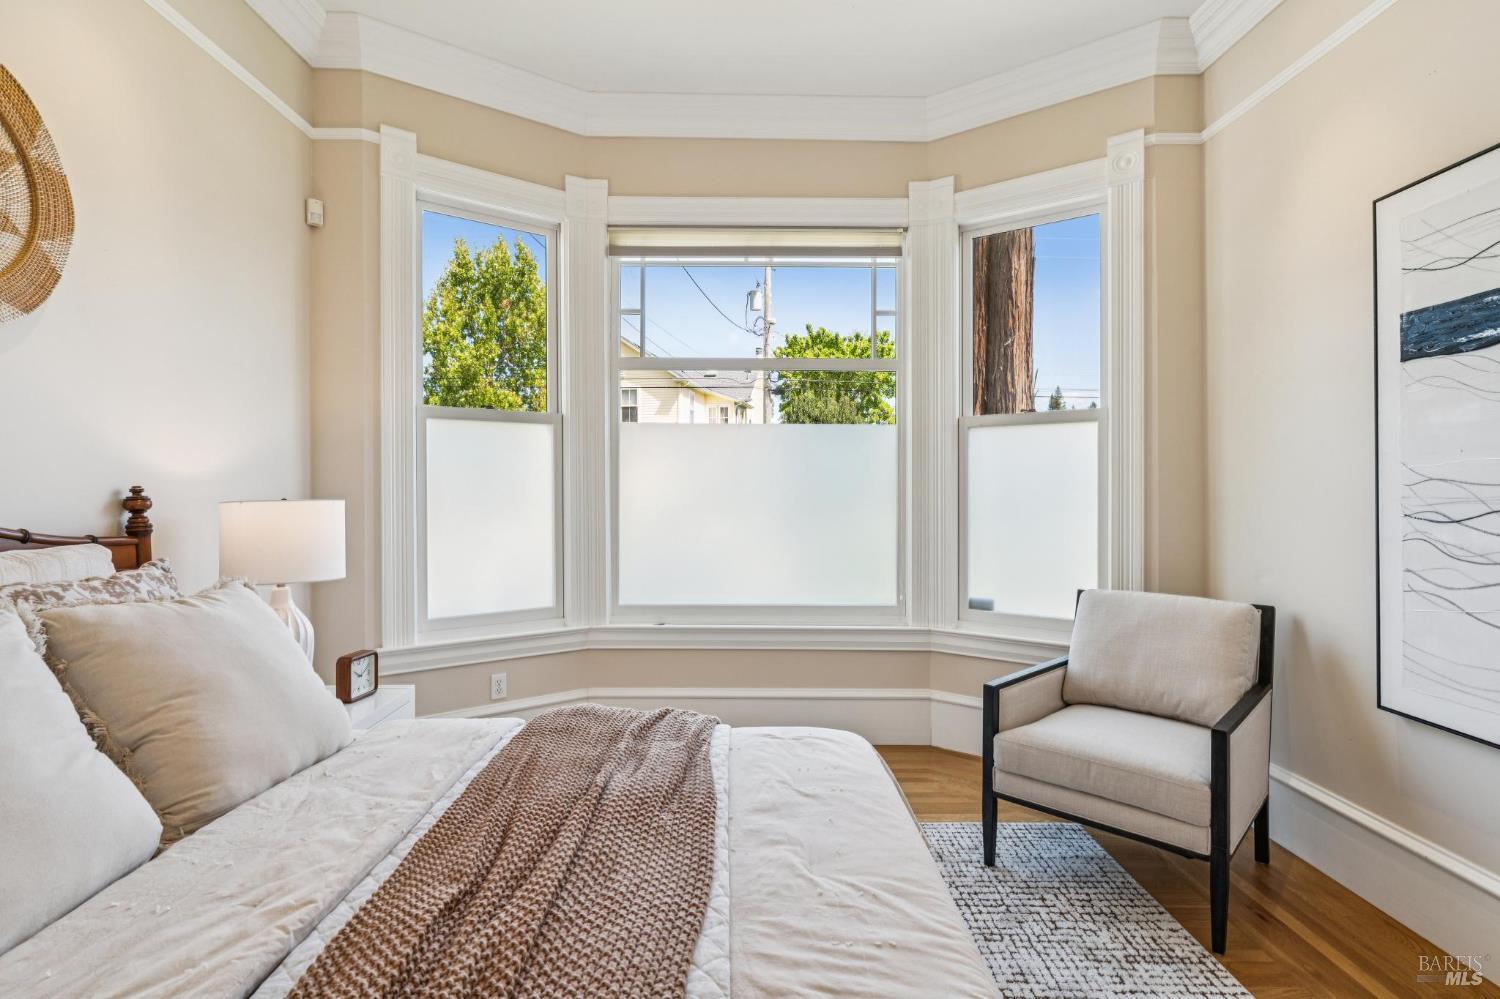
Furnished bedroom with a bay window, hardwood floors, and an upholstered chair.
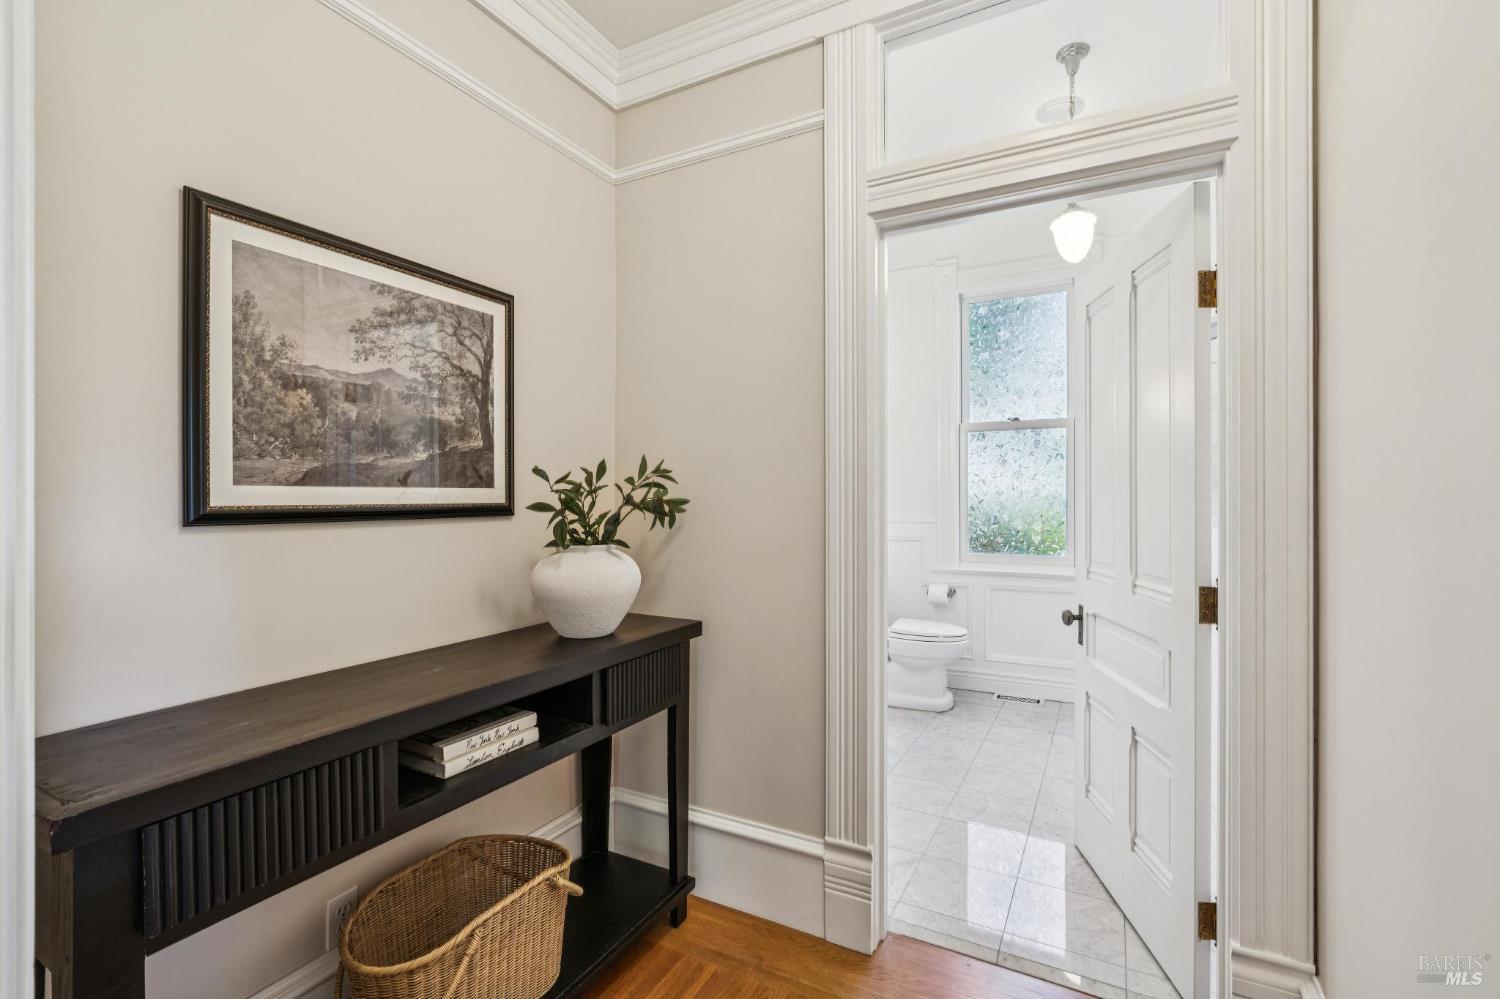
Entry hall with a dark console and framed artwork beside an open bathroom door.
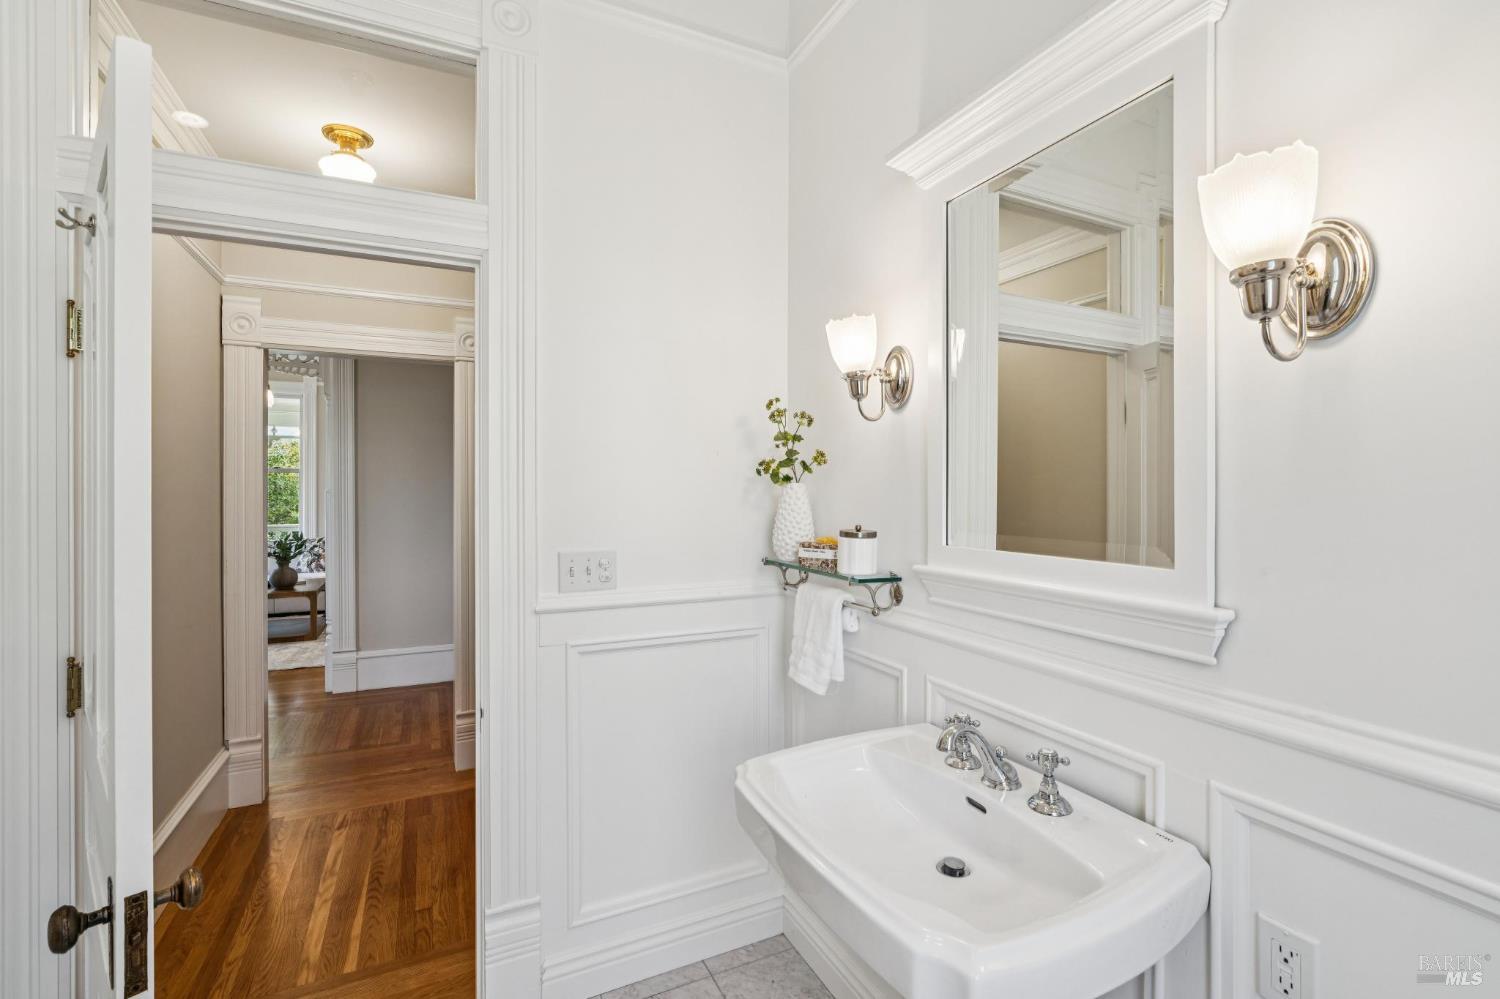
White bathroom with a pedestal sink, oversized framed mirror, and detailed wall paneling.
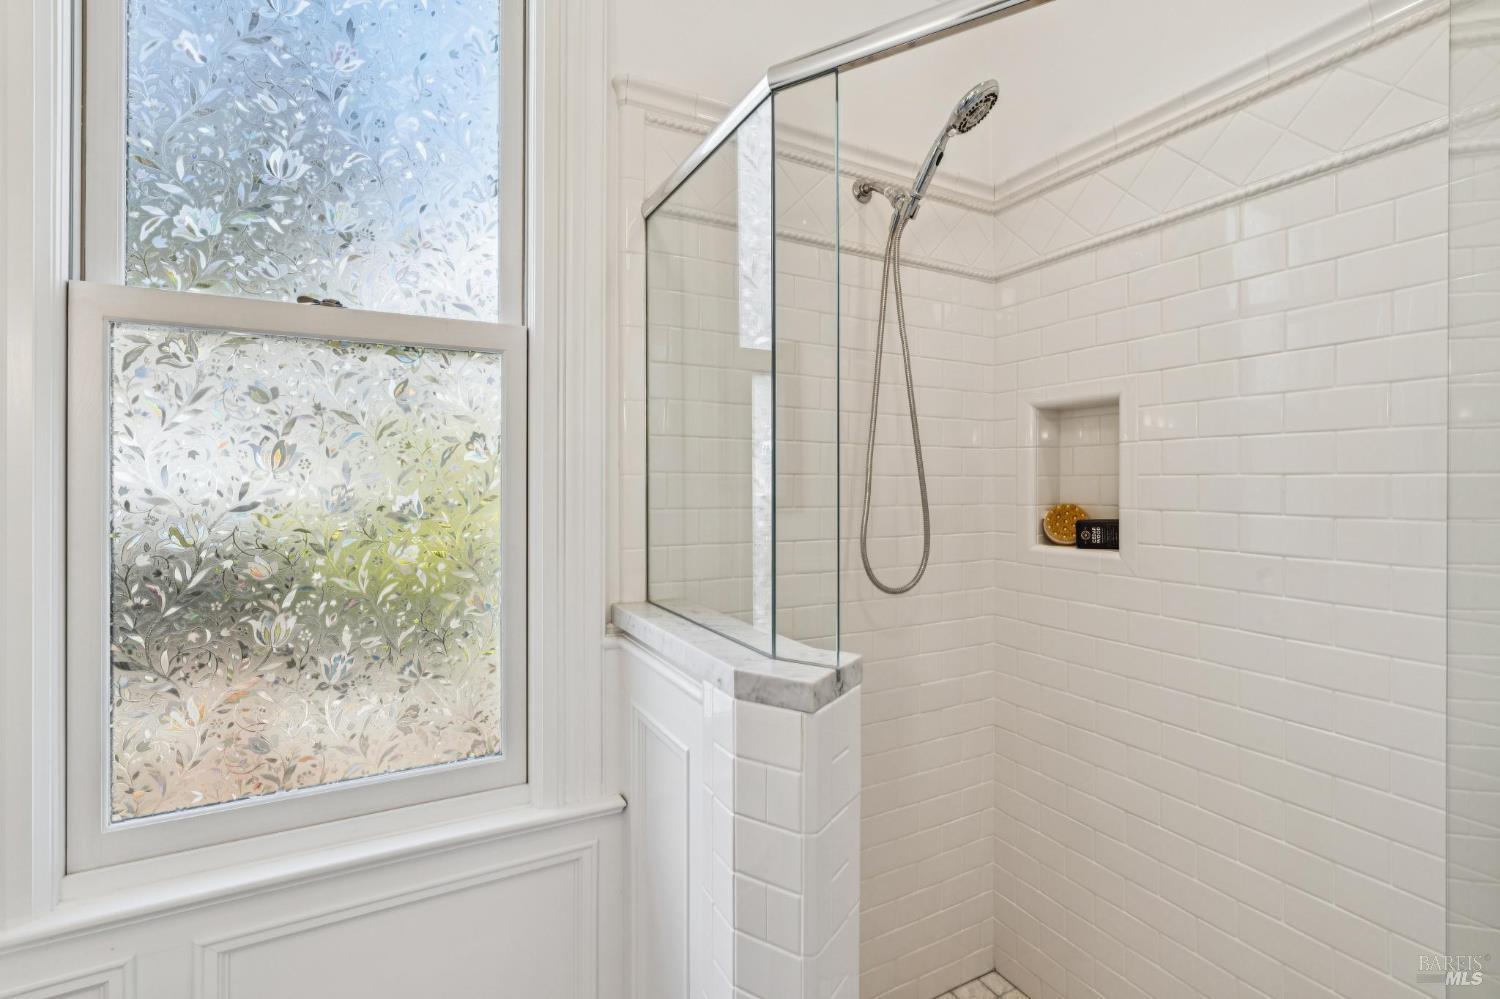
White-tiled shower with a glass screen, chrome handheld showerhead, and patterned privacy-glass window.
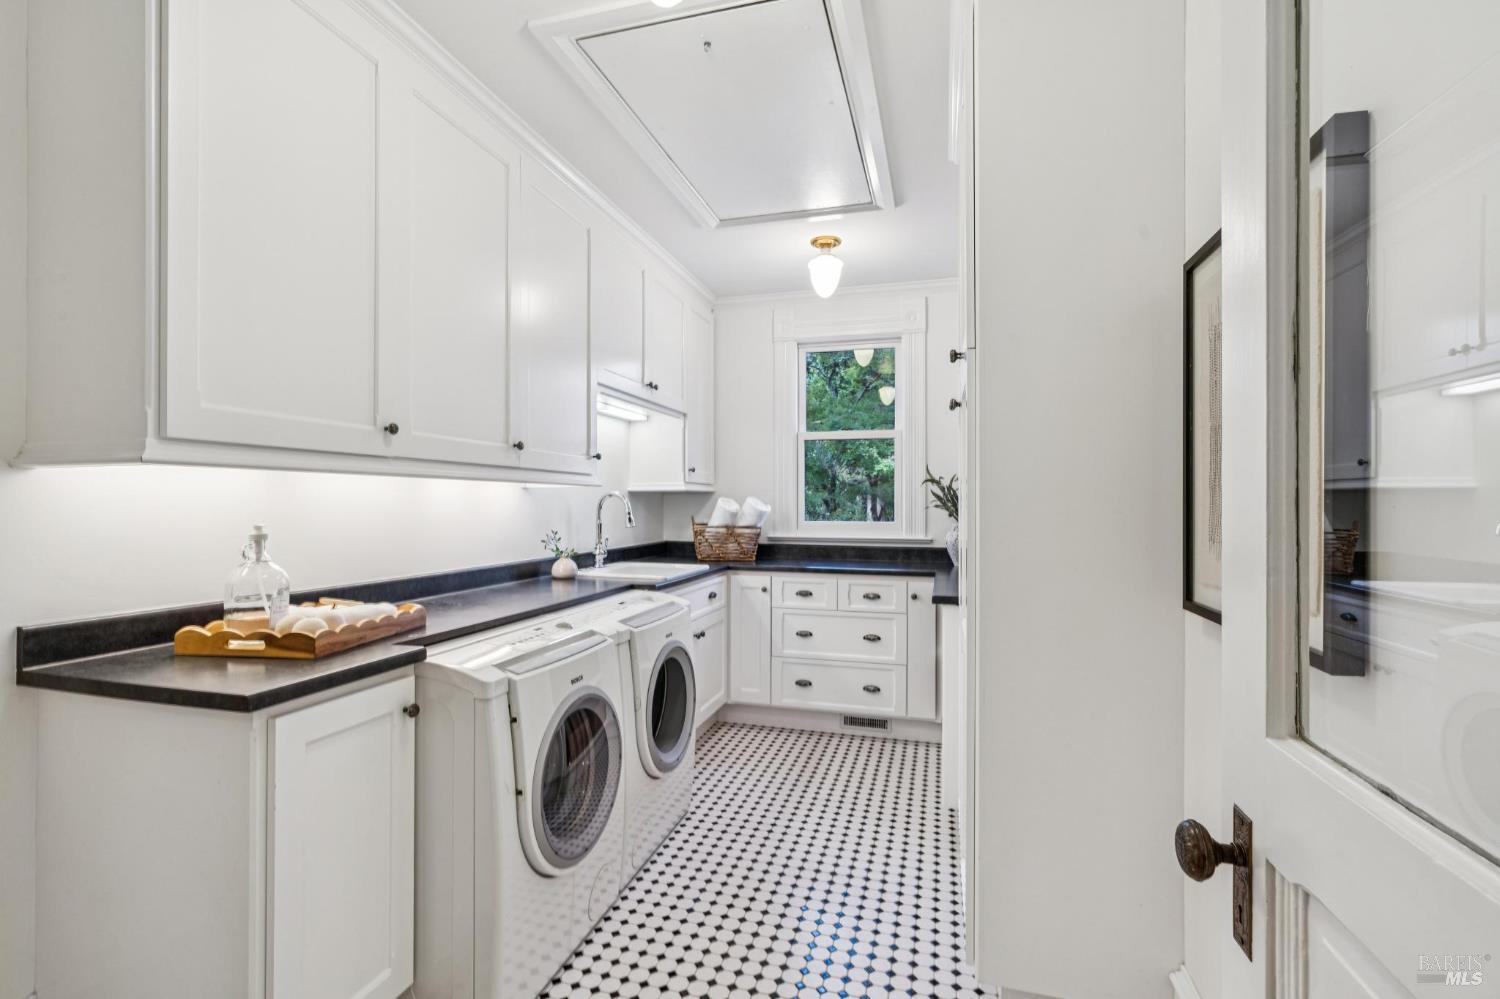
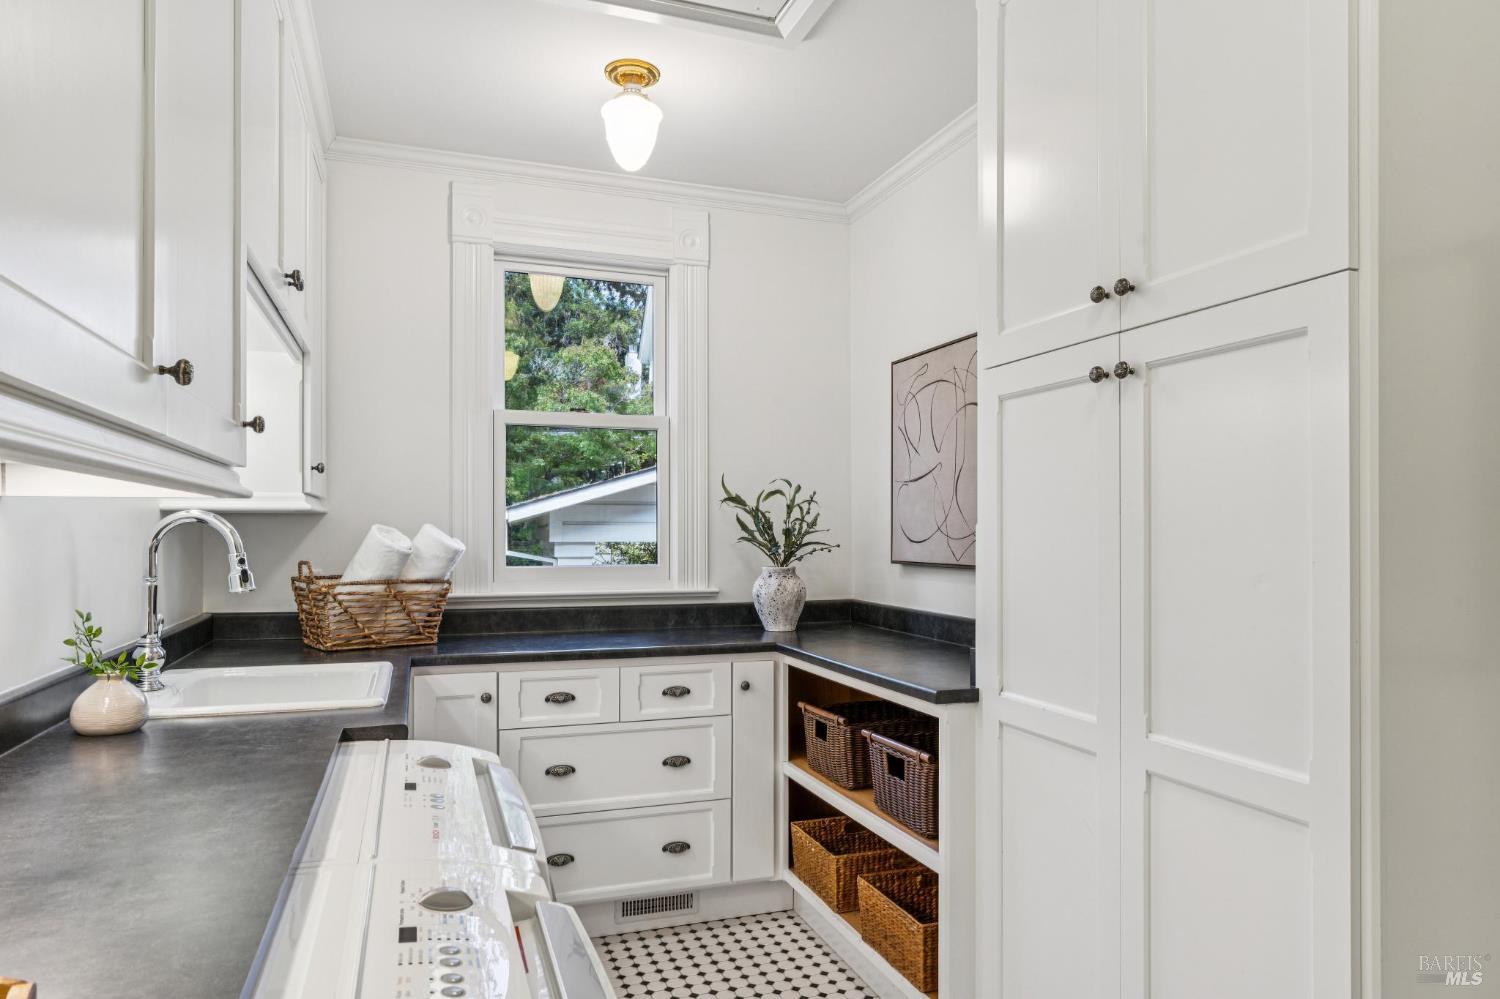
Laundry room with white cabinetry, front-loading washer and dryer, and black-and-white patterned tile floor.
Laundry room with white cabinetry, dark counters, a utility sink, and patterned tile floor.
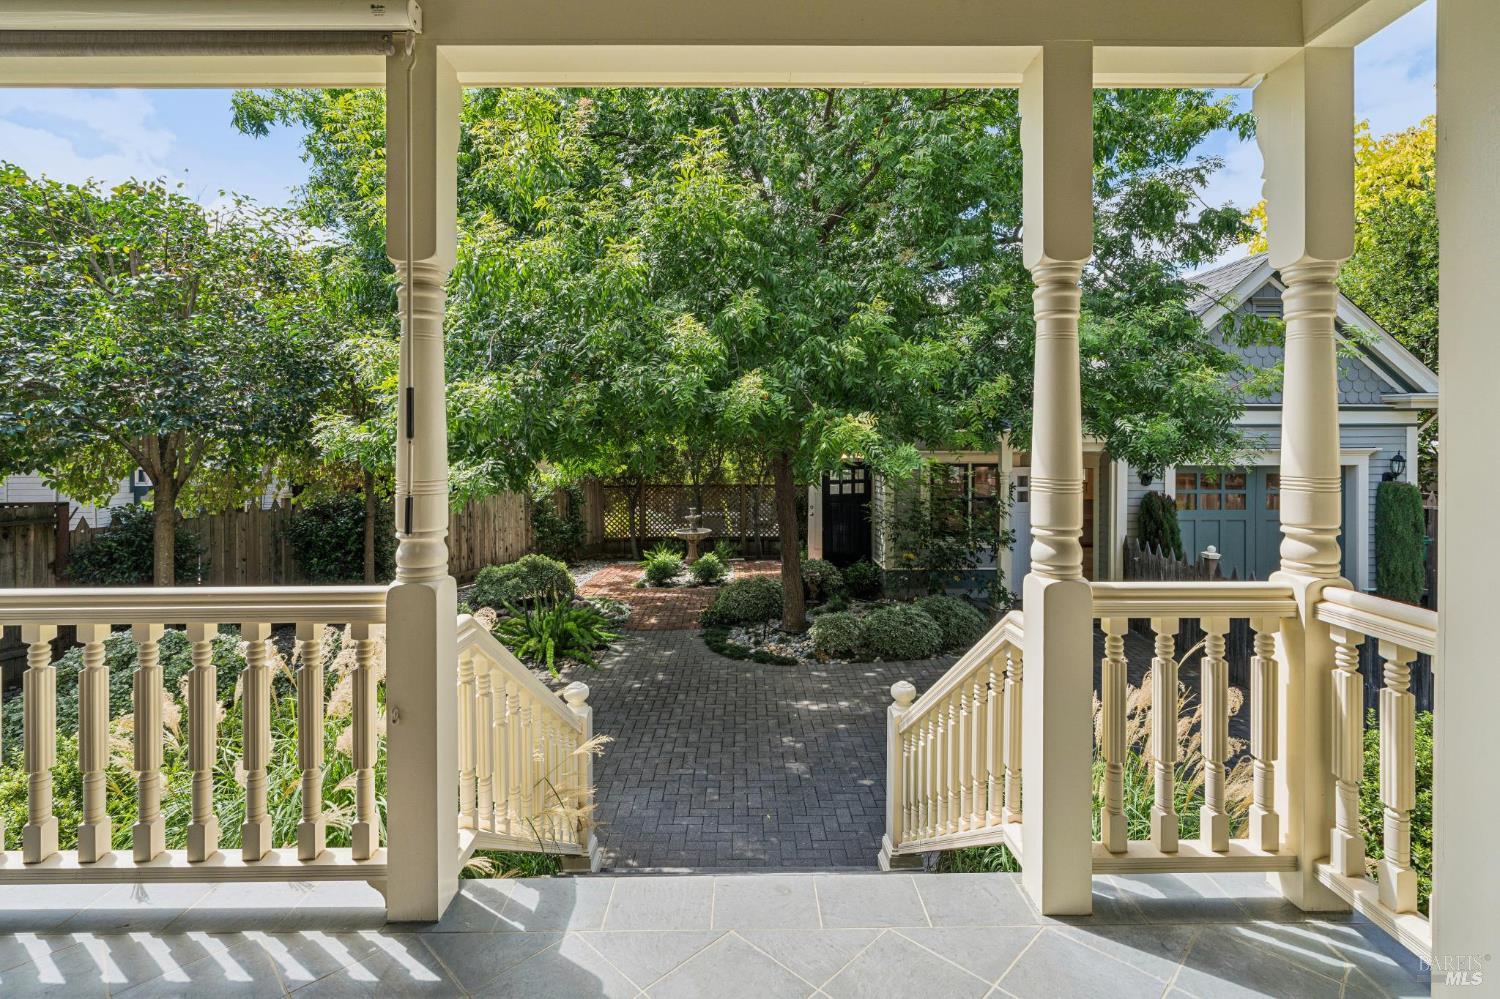
Covered porch overlooking a leafy courtyard with a paved path, mature trees, and a small fountain.
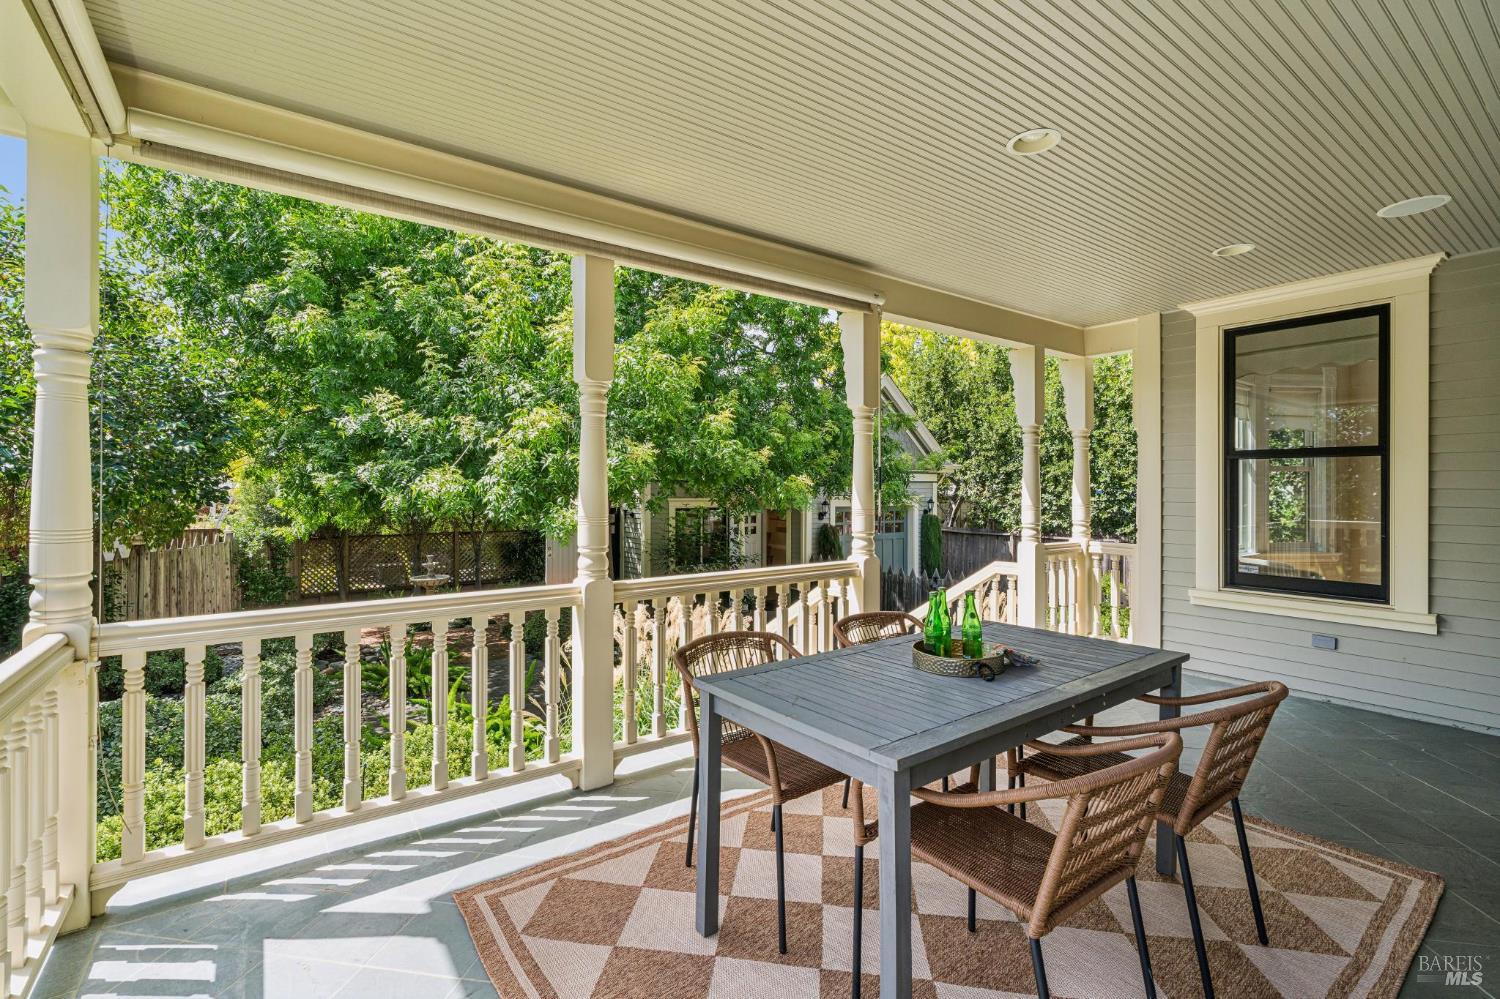
Covered porch with a gray dining table and woven chairs overlooking leafy trees.
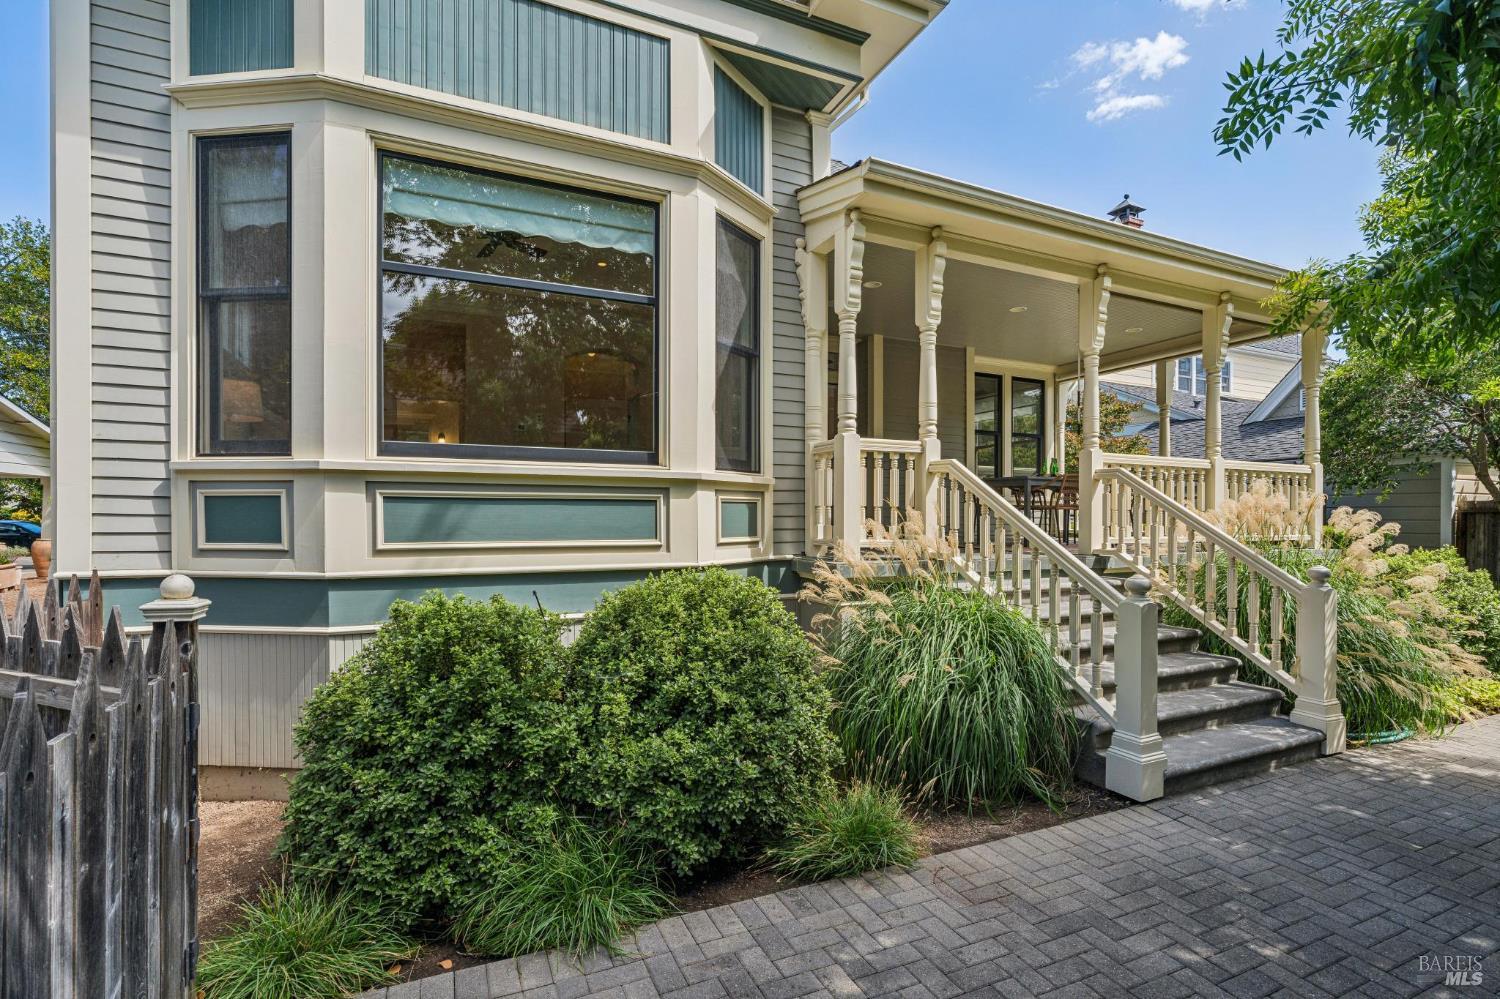
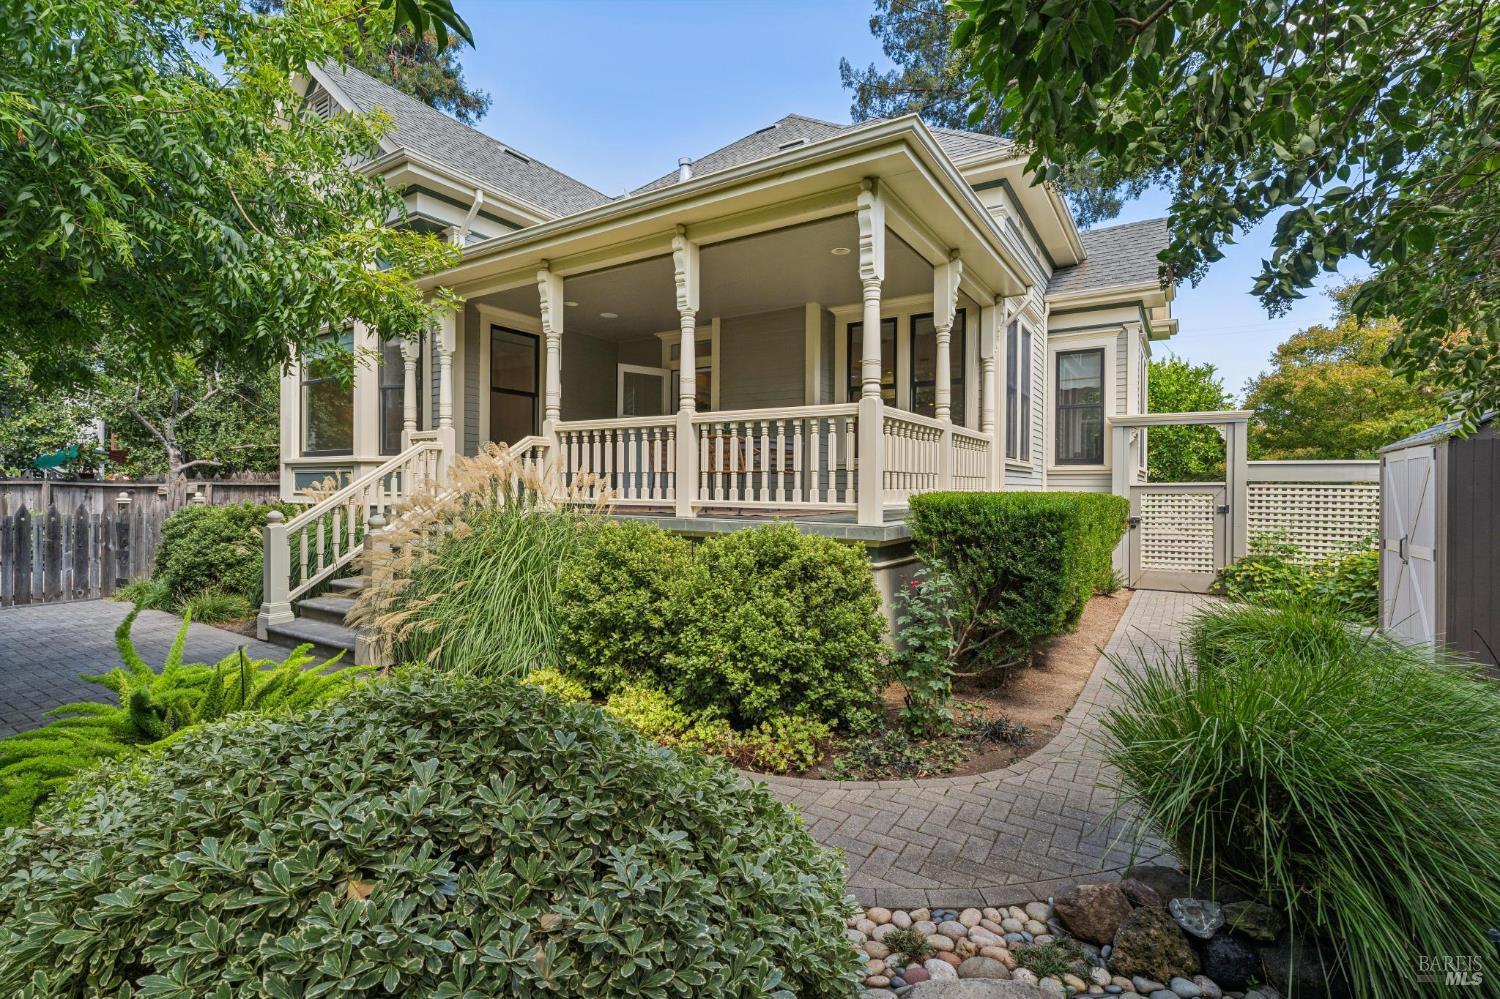
Home exterior with a covered columned porch, broad steps, and landscaped front garden.
Home with a covered front porch, decorative columns, and a landscaped garden.
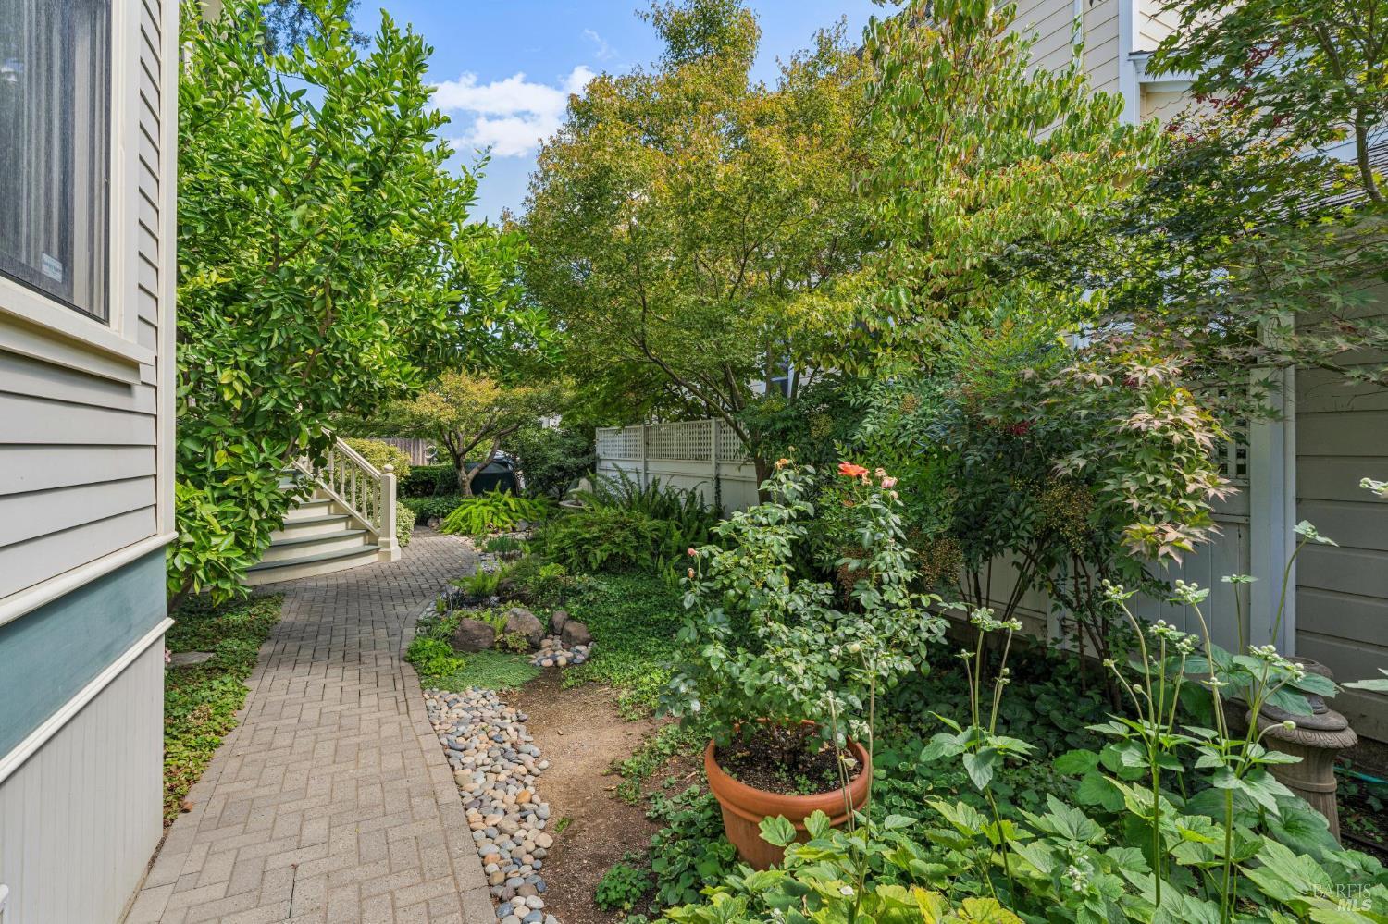
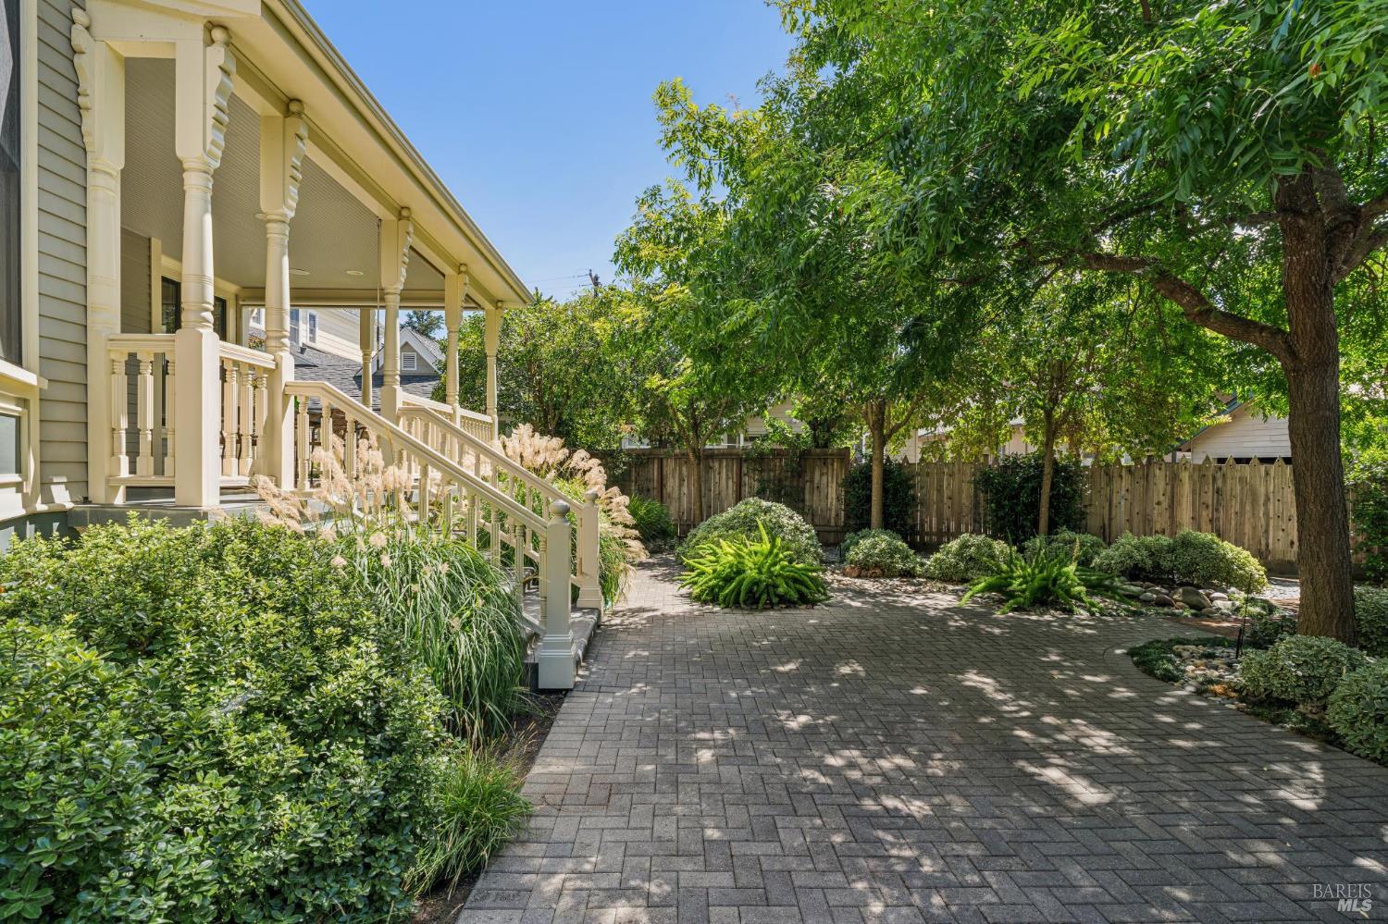
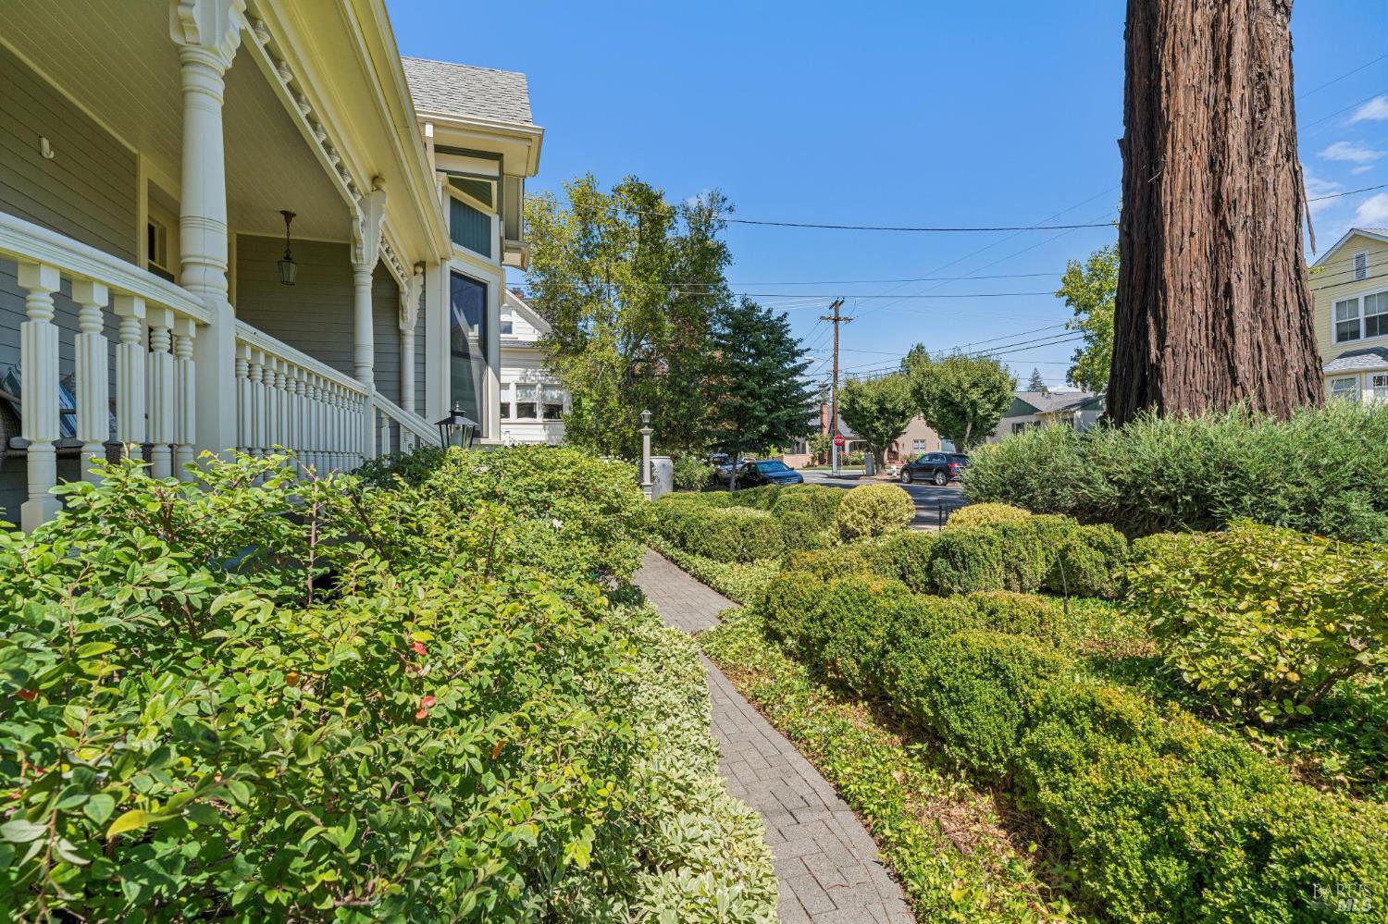
Landscaped side garden with a brick walkway, mature trees, flowering plants, and steps beside the house.
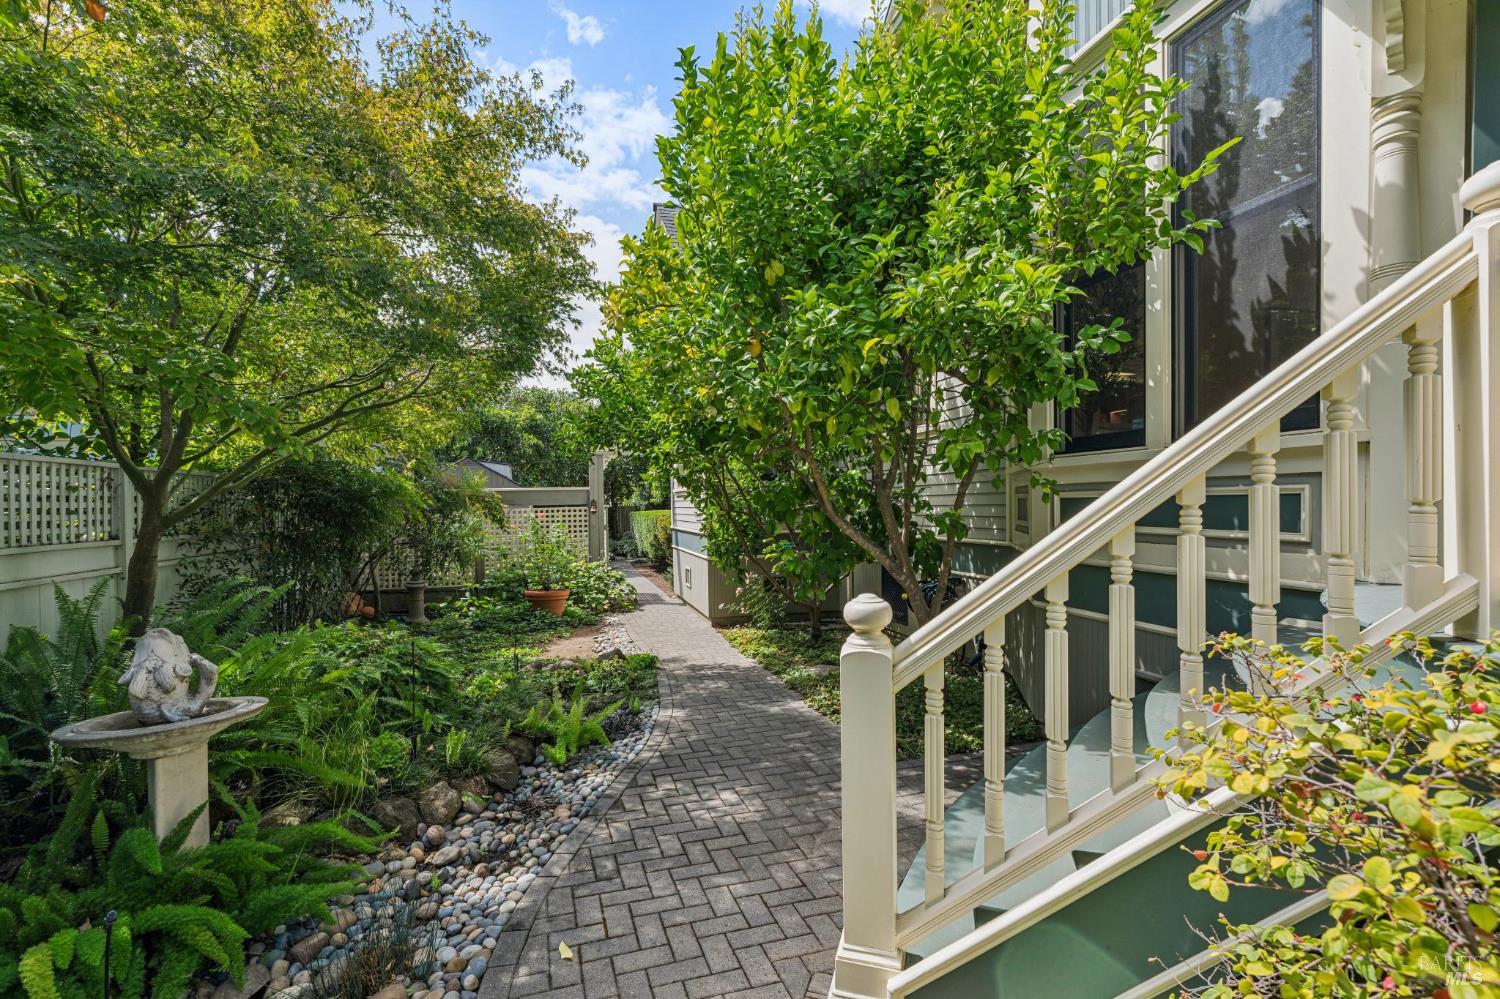
Landscaped garden path beside the home, with a stone fountain and white-railed stairs.
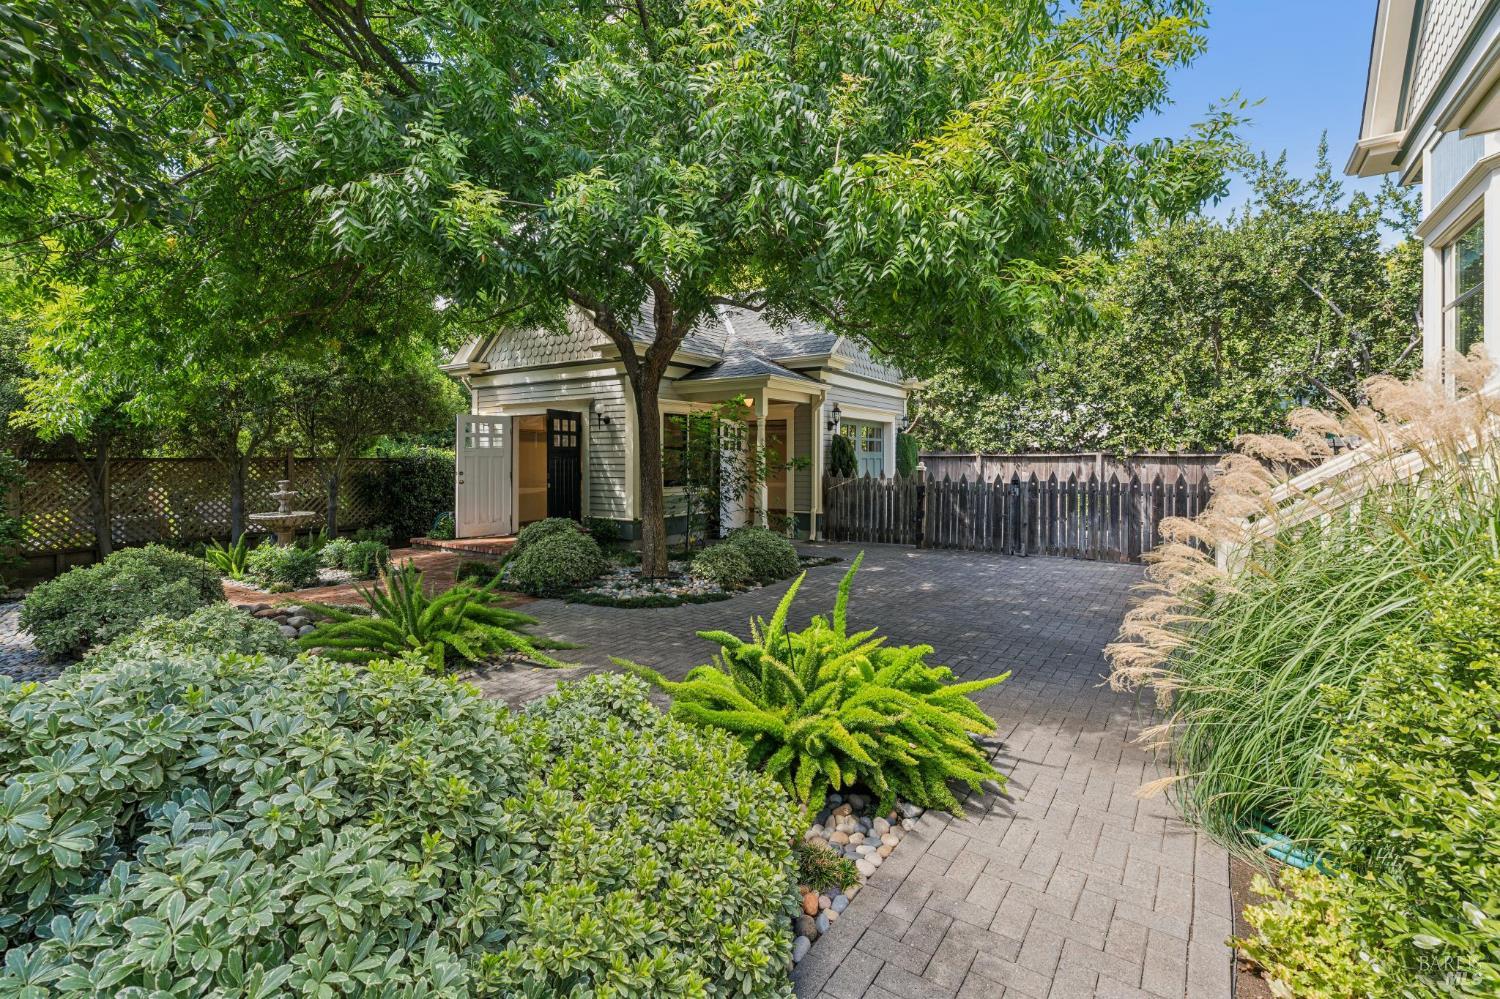
Landscaped courtyard with a shingled outbuilding beneath a large tree and a paved path.
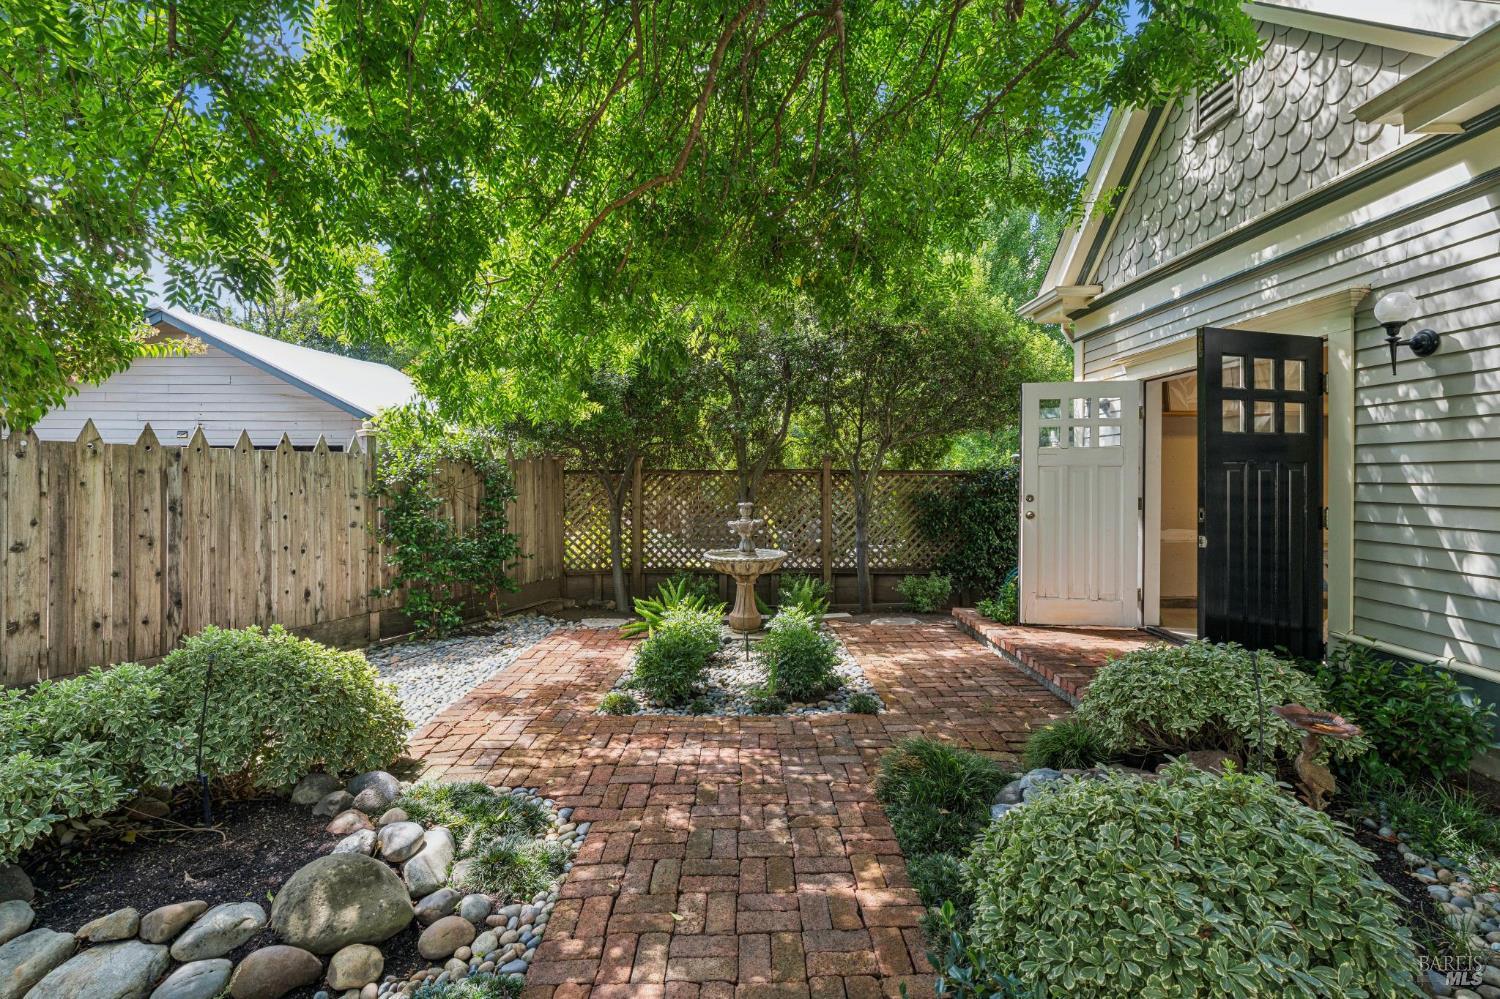
Brick courtyard with a fountain and mature trees beside a gray house with open doors.
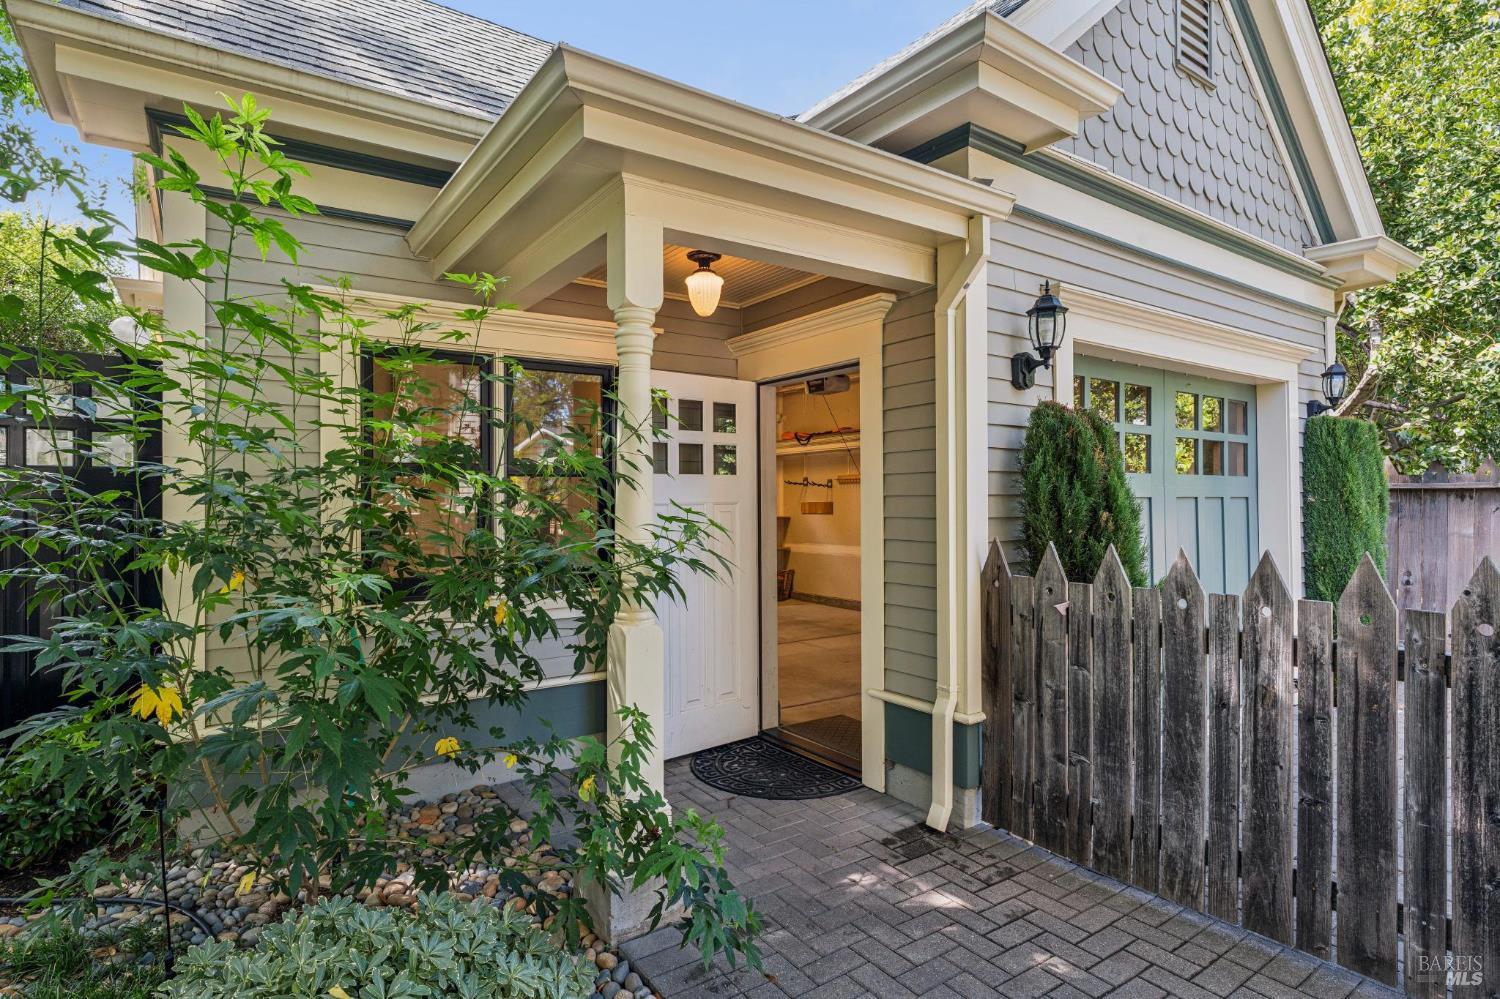
Home exterior with a covered entry, landscaped walkway, and weathered wooden fence.
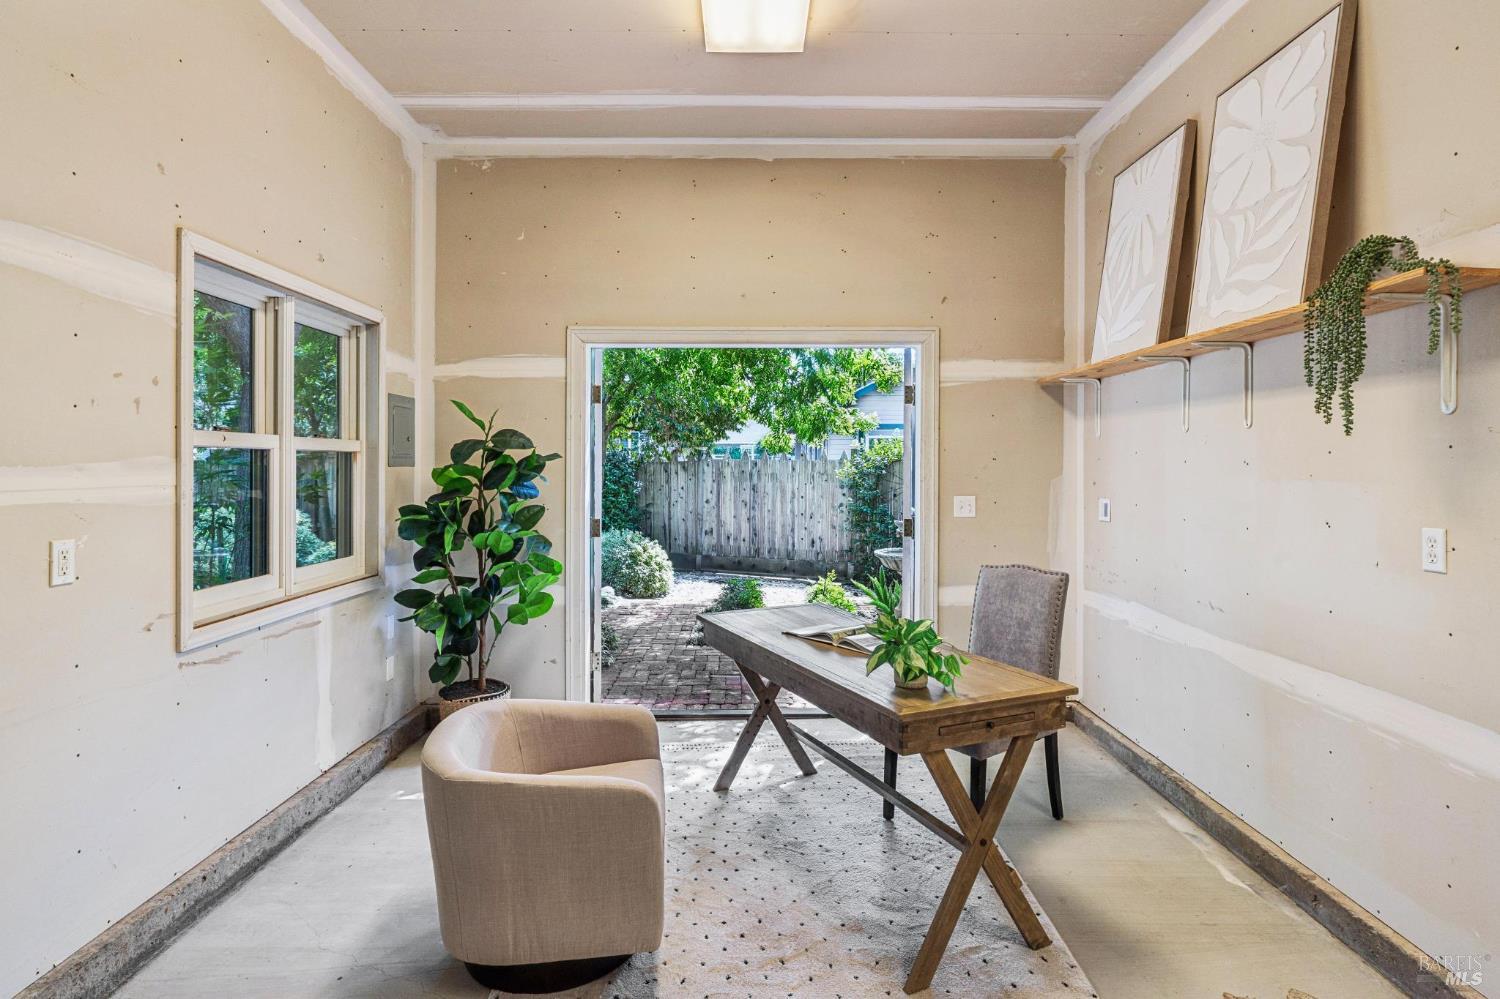
Office with a wooden desk and chair, opening onto a brick-paved garden patio.
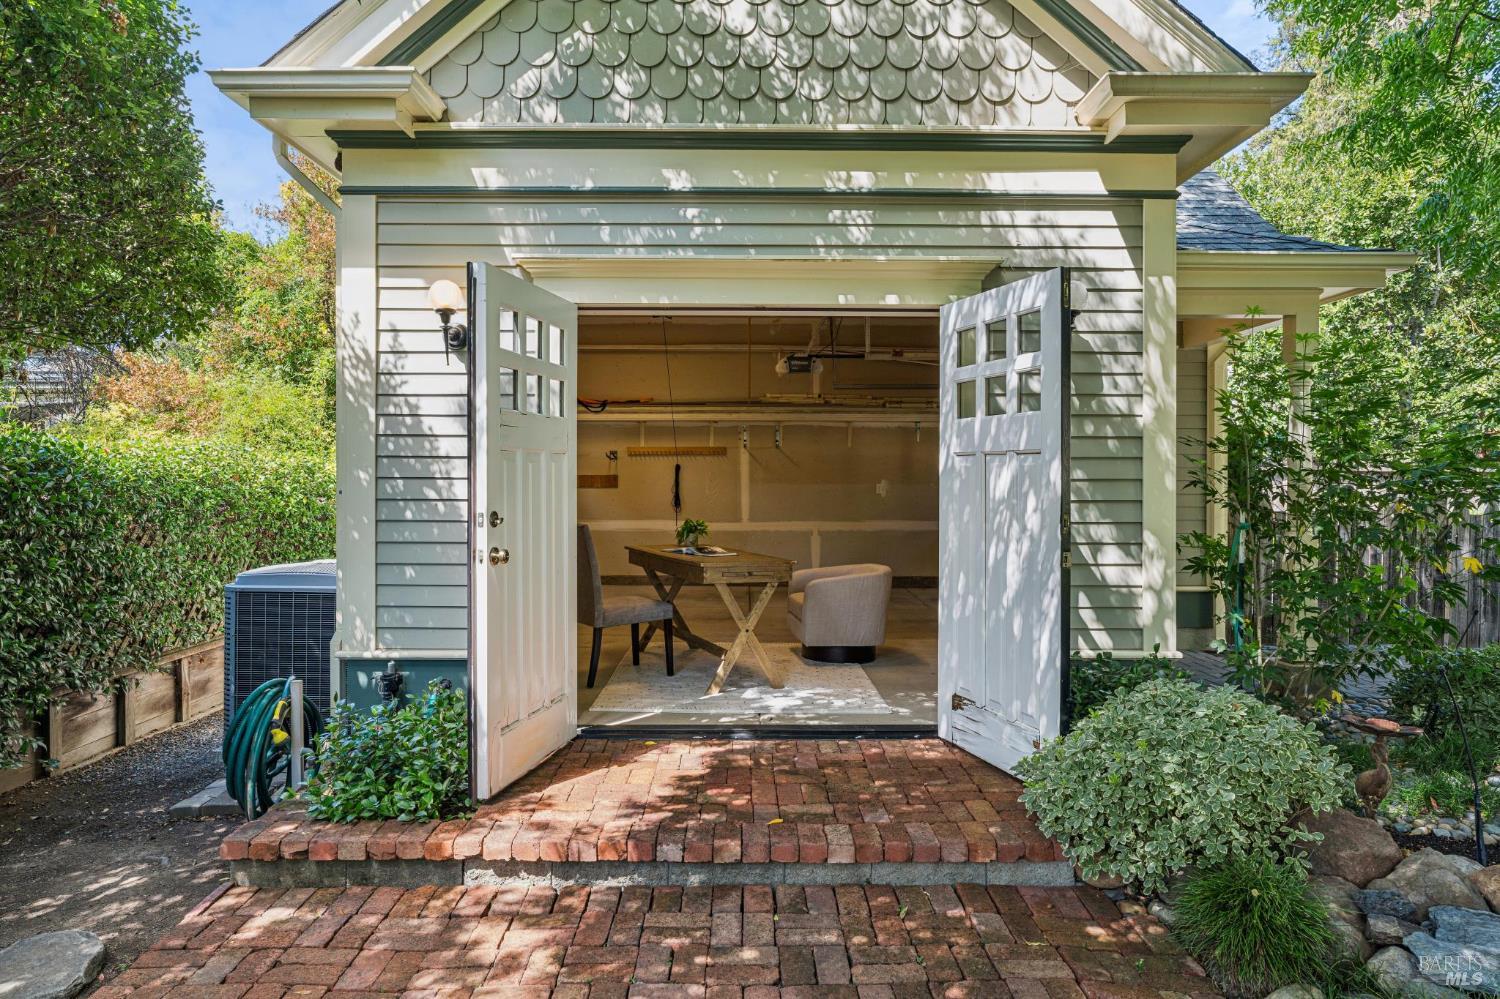
Open garage with a furnished interior, brick patio, and leafy landscaping.
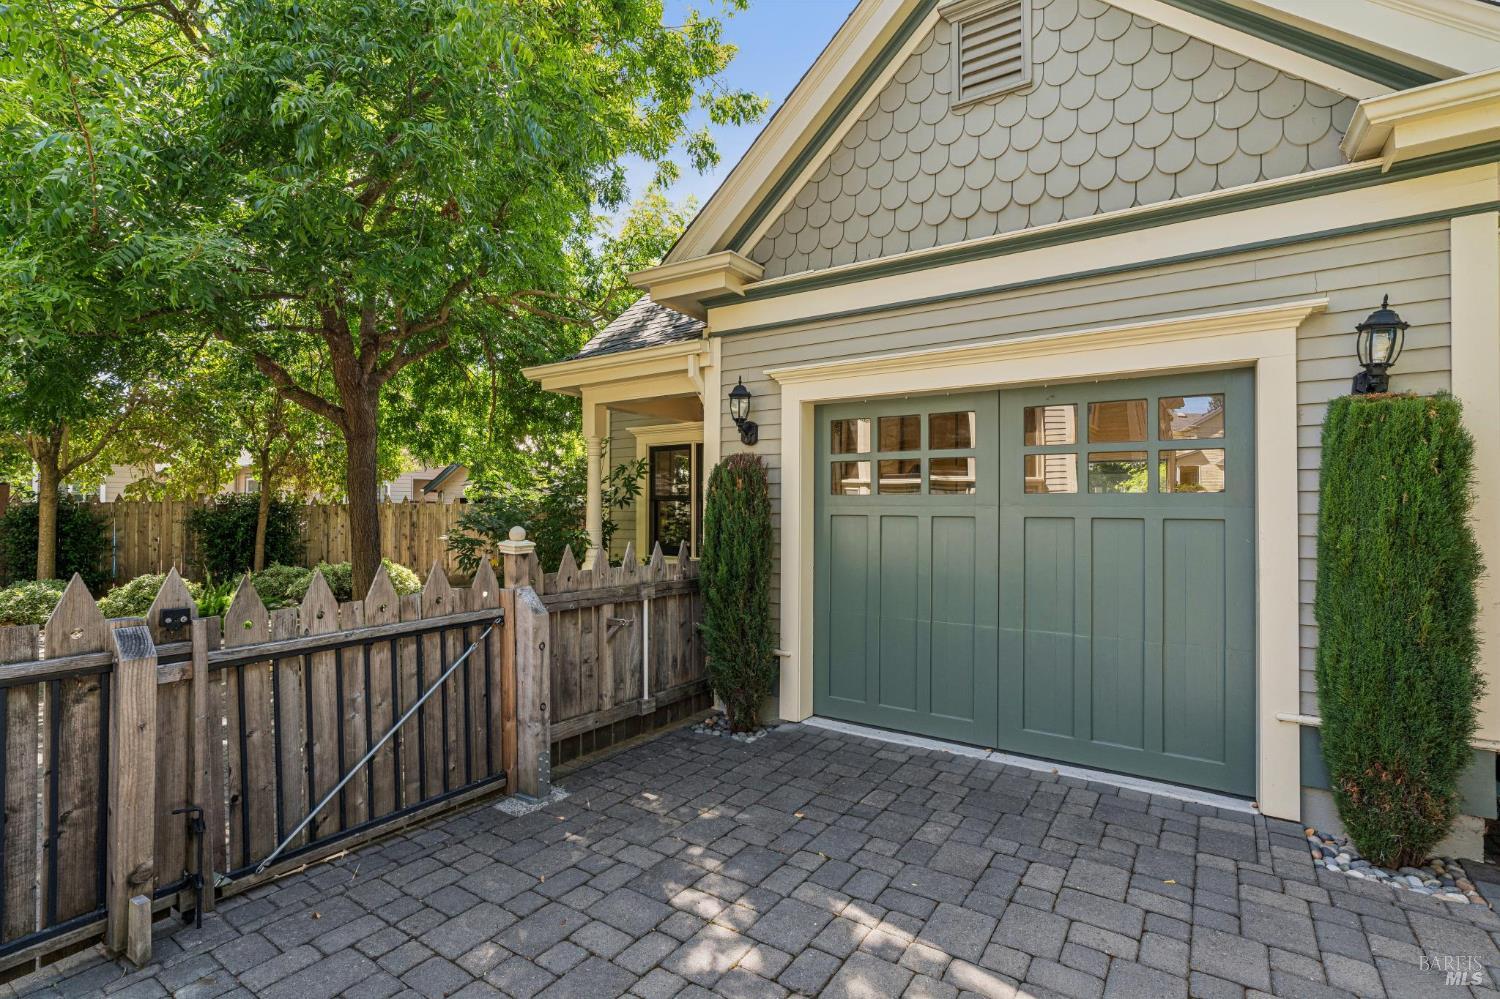
Gray home with a sage-green garage door, paved driveway, wooden gate, and mature tree.
Home with a columned covered porch beside a shaded brick courtyard and landscaped garden.
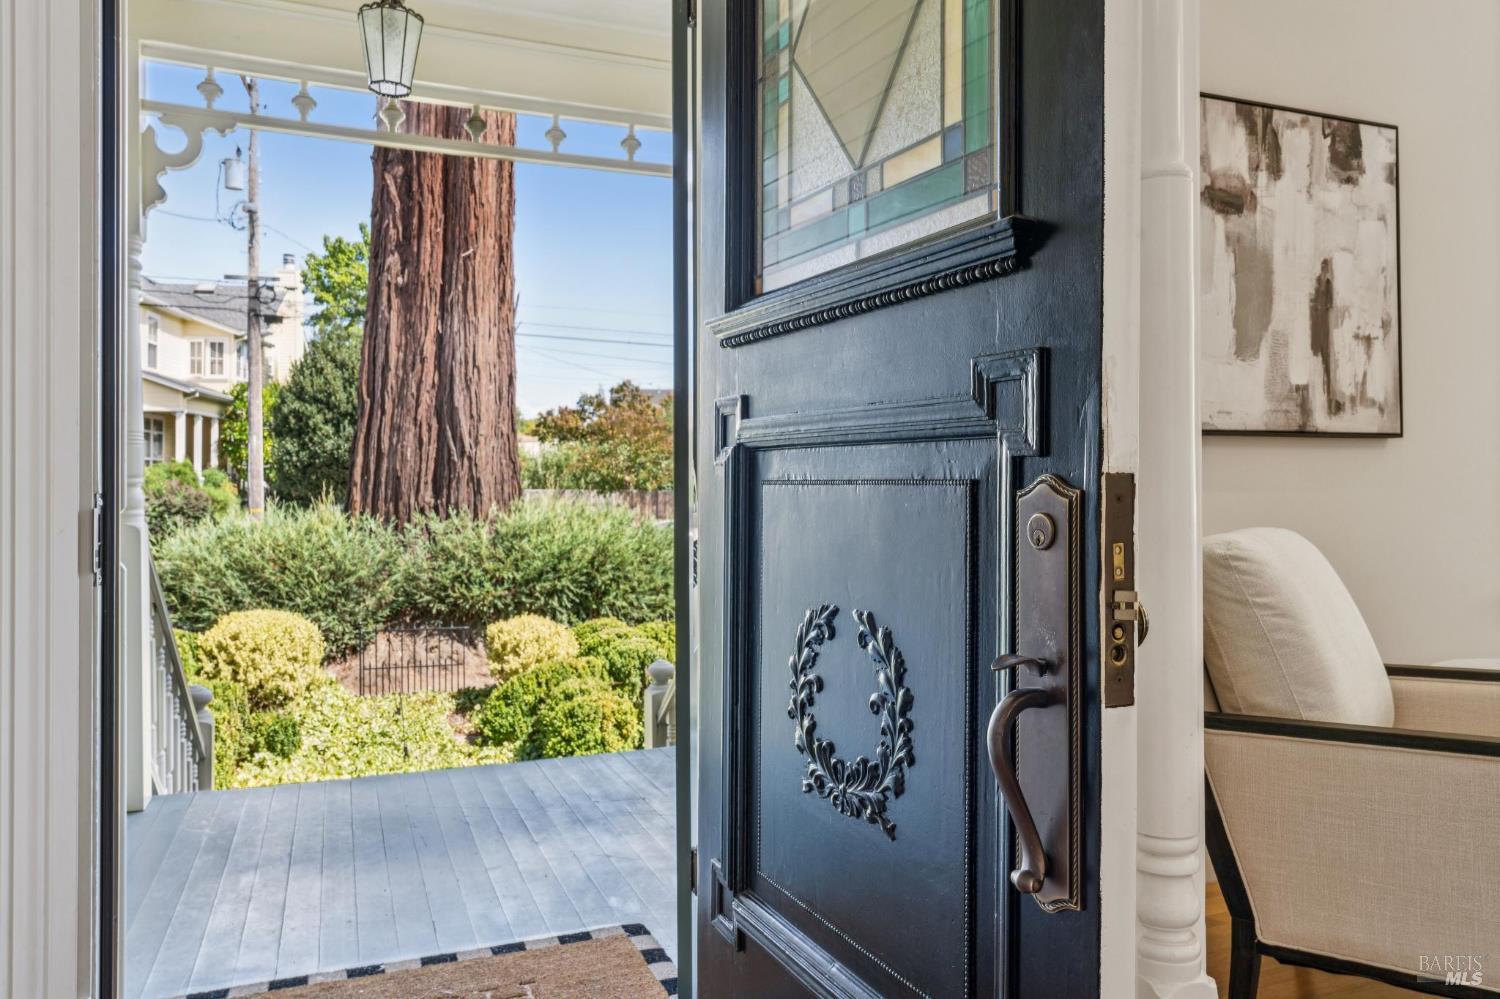
Open blue front door overlooking a garden and towering redwood tree.
Gray gabled house with a covered porch, manicured hedges, and a paved driveway.
Home with a covered porch and curved brick walkway through manicured landscaping.
Gray Victorian-style house with a wraparound porch, bay window, and lush front gardens.
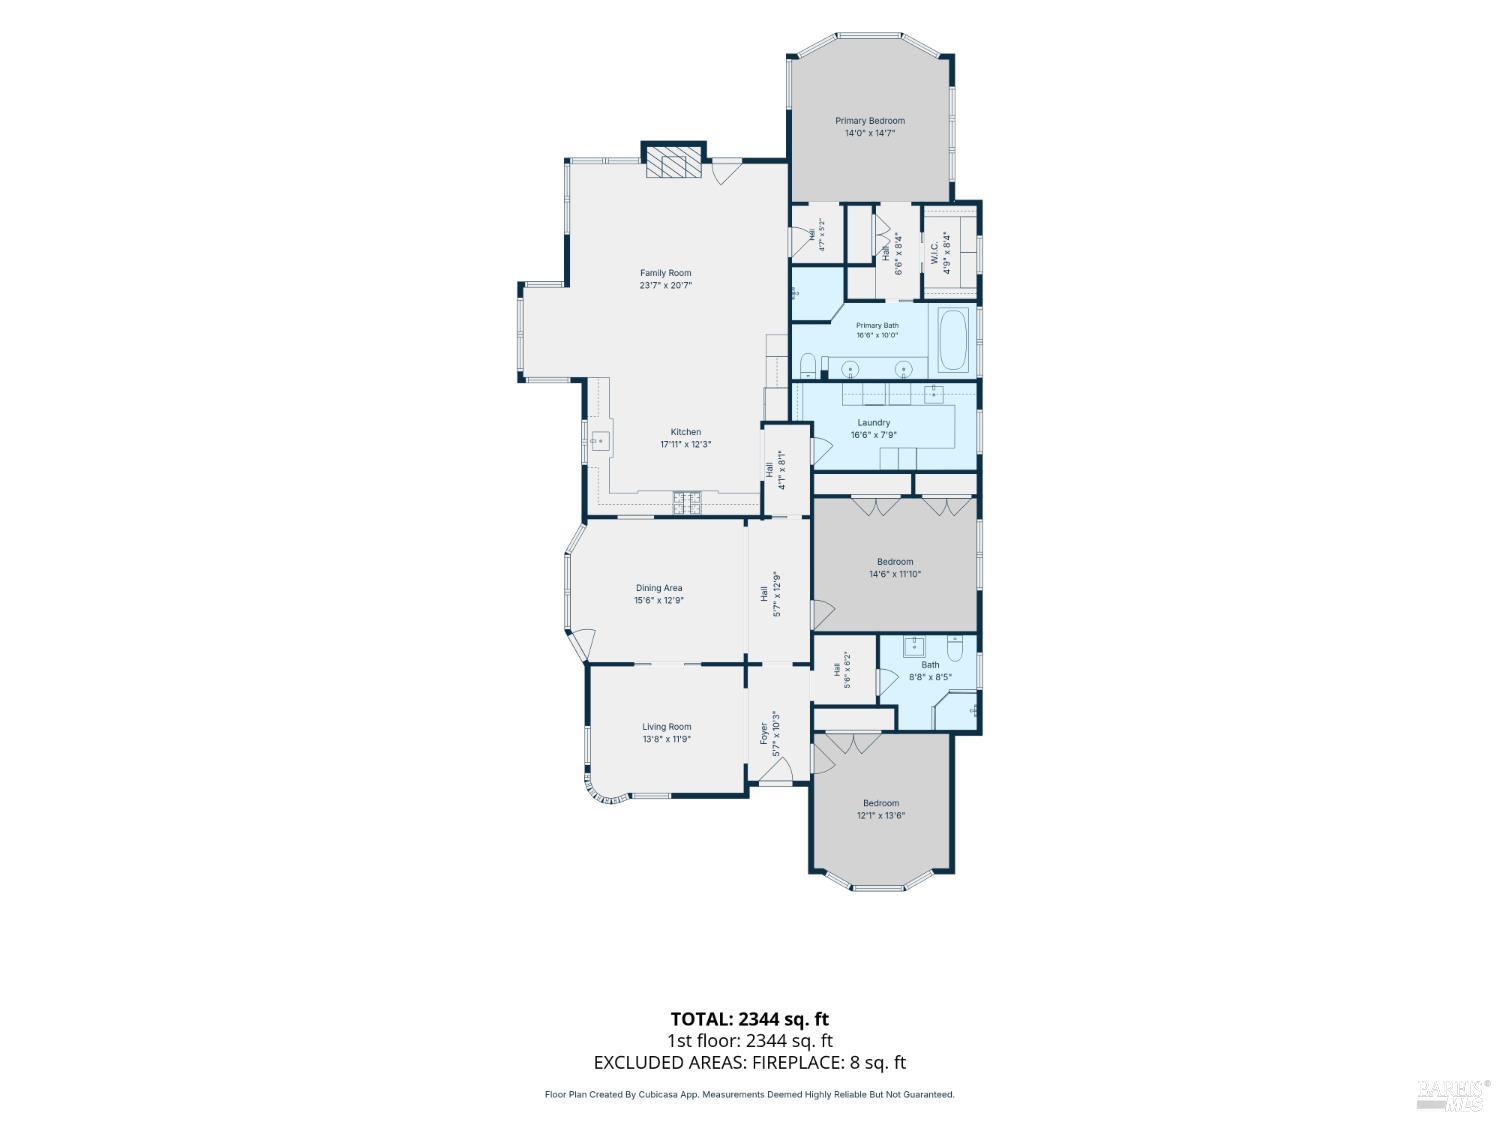
Floor plan showing the home's room layout and total area of 2,344 square feet.
SEE ALL PHOTOS
Gray Victorian house with cream trim, covered porch, bay window, and front steps; number 325 above the window.
House entrance with an ornate covered porch, blue front door, broad steps, and landscaped shrubs.
Covered porch with ornate white railings, gray decking, and leafy garden surroundings.
Hallway with polished hardwood floors, ornate white trim, and a stained-glass window beside the front door.
Living room with curved bay windows, white trim, hardwood floors, and a sofa.
Entryway with a stained-glass front door opening to a living room with bay windows.
Living room with cream seating and bay windows overlooking leafy greenery.
Living room with a cream sofa, tall bay windows, decorative trim, and a brass chandelier.
Dining area looking through a wide doorway to a sofa in a bay-window sitting room.
Dining room with hardwood floors, a brass chandelier, and tall windows overlooking greenery.
Dining room with a wood table, floral centerpiece, tall windows, and white built-in cabinetry.
Dining room with a large wood table, tall windows, and a distinctive black front door.
Dining room with a wood table and floral arrangement, opening to a chandelier-lit sitting area.
Dining room with ornate white trim, built-in cabinetry, and a window overlooking leafy greenery
Kitchen pass-through with white cabinetry, an open book on the counter, and a living room fireplace beyond.
Dining room with a wooden table, ornate trim, hardwood floors, and tall garden-facing windows.
Hallway with hardwood floors, ornate trim, and a built-in display niche.
Bright kitchen with a large island, warm wood cabinetry, and windows overlooking greenery.
Open-plan kitchen with a large island, wood cabinets, bay windows, and a living room fireplace.
Kitchen with an ornate white range hood, stainless steel gas range, and warm wood cabinetry.
Kitchen with an ornate white range hood, gas cooktop, warm wood cabinetry, and a sink beneath large windows.
Kitchen with white glass-front cabinets, a tiled backsplash, stone counters, and warm wood drawers.
Kitchen sink beneath tall windows, with a pale stone counter and warm wood cabinetry.
Bright kitchen with warm wood cabinets, white counters, and a double sink beneath leafy-view windows.
Bright kitchen with a large island, ornate range hood, white cabinets, and warm wood cabinetry.
Kitchen with a large island, white cabinets, warm wood cabinetry, and windows overlooking greenery.
Kitchen with a large white island and wood cabinetry opening onto a bright living room.
Kitchen and living area with warm wood cabinetry, a dark island, and hardwood floors.
Kitchen with a dark-topped island, wood cabinetry, ornate white range hood, and hardwood floors.
Wood-paneled kitchen cabinetry beside a bright living area with hardwood floors and a potted palm.
Kitchen and dining nook with wood cabinetry, a round table, and three large windows.
Living room with a wood-paneled fireplace, bay windows, and neutral seating.
Living room with a lit fireplace, tall wood cabinetry, and bright multi-pane windows.
Living room with a wood-paneled fireplace, bay windows, and neutral furnishings.
Living room with a lit fireplace, tall wooden mantel, white chairs, and bright windows.
Open-plan living room and kitchen with warm wood cabinetry, a gray sofa, and a ceiling fan.
Staged bedroom with patterned bedding, a wood ceiling fan, and tall windows overlooking leafy trees.
Bedroom with a patterned quilt, large white-trimmed windows, and hardwood floors.
Bedroom with floral bedding, tall windows, and doorways to a bathroom and adjoining rooms.
Furnished bedroom with a tray ceiling, ceiling fan, hardwood floors, and bay windows overlooking greenery.
Hallway leading to a bright bathroom with a white vanity and patterned tile floor.
Bedroom with a floral-quilted bed, large bay windows, and ornate white paneled doors.
Built-in closet with white shelves, a wooden hanging rod, and ornate door hardware.
Walk-in closet with built-in white shelving and hardwood floors beside a furnished bedroom.
Bathroom with a marble vanity, glass shower, and black-and-white patterned tile floor.
Bright bathroom with a built-in tub beneath twin windows, marble vanity, and black-and-white tile floor.
White bathroom with a built-in soaking tub, double vanities, marble counters, and geometric tile floor.
Bedroom with two iron-frame beds, rust-colored throws, paneled closets, and windows overlooking greenery.
Bedroom with two black metal twin beds, rose quilts, and a white dresser beneath a horse portrait.
White paneled interior door with an ornate brass hinge and matching knob.
Staged bedroom with a white bed, woven wall decorations, bright corner windows, and an upholstered armchair.
Furnished bedroom with a bay window, hardwood floors, and an upholstered chair.
Entry hall with a dark console and framed artwork beside an open bathroom door.
White bathroom with a pedestal sink, oversized framed mirror, and detailed wall paneling.
White-tiled shower with a glass screen, chrome handheld showerhead, and patterned privacy-glass window.
Laundry room with white cabinetry, front-loading washer and dryer, and black-and-white patterned tile floor.
Laundry room with white cabinetry, dark counters, a utility sink, and patterned tile floor.
Covered porch overlooking a leafy courtyard with a paved path, mature trees, and a small fountain.
Covered porch with a gray dining table and woven chairs overlooking leafy trees.
Home exterior with a covered columned porch, broad steps, and landscaped front garden.
Home with a covered front porch, decorative columns, and a landscaped garden.
Landscaped side garden with a brick walkway, mature trees, flowering plants, and steps beside the house.
Landscaped garden path beside the home, with a stone fountain and white-railed stairs.
Landscaped courtyard with a shingled outbuilding beneath a large tree and a paved path.
Brick courtyard with a fountain and mature trees beside a gray house with open doors.
Home exterior with a covered entry, landscaped walkway, and weathered wooden fence.
Office with a wooden desk and chair, opening onto a brick-paved garden patio.
Open garage with a furnished interior, brick patio, and leafy landscaping.
Gray home with a sage-green garage door, paved driveway, wooden gate, and mature tree.
Home with a columned covered porch beside a shaded brick courtyard and landscaped garden.
Open blue front door overlooking a garden and towering redwood tree.
Gray gabled house with a covered porch, manicured hedges, and a paved driveway.
Home with a covered porch and curved brick walkway through manicured landscaping.
Gray Victorian-style house with a wraparound porch, bay window, and lush front gardens.
Floor plan showing the home's room layout and total area of 2,344 square feet.
For Sale

325 Fitch Street

325 Fitch Street, Healdsburg, CA 95448

$3,300,000
Set in the heart of Downtown Healdsburg, this stunning, single-story, turnkey home pairs historic character with modern craftsmanship. Originally built in 1903 and masterfully remodeled in 2007, the home showcases pride of ownership throughout and is just moments from the Plaza, acclaimed dining, the farmers market, and Healdsburg's renowned tasting rooms. The welcoming front porch invites you to slow down and enjoy the rhythm of downtown life, from morning coffee to an evening glass of wine and a friendly hello to neighbors passing by. Inside, 10-foot ceilings, hardwood floors, and abundant natural light create an airy, inviting space. The generously sized bedrooms offer versatile space for family, guests, or a dedicated home office. The kitchen features custom cabinetry, quartz countertops, and a sunny breakfast nook, while the living room centers around a classic fireplace. The home also has dual-zone HVAC. Step onto the spacious back porch, which seamlessly extends the living area into the outside. Situated on a 9,240-square-foot lot, the property offers an exceptional opportunity to enjoy outdoor living in one of Wine Country's most coveted locations. The back patio and porch provide summer shade and an inviting setting for al fresco dining, entertaining, gardening, and enjoying Healdsburg's exceptional Wine Country climate. A detached garage and generous driveway provide ample parking, while the property also offers potential for an ADU. Originally built in 1904 as the John McClish House, a storied wedding gift from the neighbors to a newly married couple, 325 Fitch Street is a rare piece of Healdsburg history, thoughtfully reimagined for modern Wine Country living. With its generous in-town lot, thoughtful updates, and enviable location, 325 Fitch Street offers something highly sought after: a private Wine Country residence paired with the extraordinary convenience of being just steps from the very best of Downtown Healdsburg.

3
beds

2
baths

2,377 Sq.Ft. LIVING AREA

9,239 Sq.Ft. lot

Sue C. Winton

Sue C. Winton

Features & Amenities

Interior

  • total bedrooms3
  • Total bathrooms2
  • full bathrooms2
  • Laundry room Cabinets, Dryer Included, Inside Room, Sink, Washer Included
  • Fireplace Family Room

Area & Lot

  • Status For Sale
  • Living Area2,377 Sq.Ft.
  • Lot Area9,239 Sq.Ft.
  • MLS® ID326047788
  • TypeResidential
  • YEAR BUILT2008
  • NeighborhoodHealdsburg

Exterior

  • STORIES1
  • Garage Space1.0
  • water SourcePublic
  • utilitiesCable Available, Internet Available, Natural Gas Connected, Public
  • lot featuresAuto Sprinkler FR, Curb(s)/Gutter(s), Landscape Back, Landscape Front
  • parkingDetached, Garage Door Opener
  • HEAT TYPECentral, Multi Zone
  • AIR CONDITIONINGCeiling Fan(s), Central Air, Multi Zone
  • sewerPublic Sewer

Financial

  • Sales Price$3,300,000
House entrance with an ornate covered porch, blue front door, broad steps, and landscaped shrubs.

Schedule a Showing

I would love to show you my beautiful property. Please select your preferred date and time below. I will be in touch shortly to confirm your appointment.

Schedule a Showing

I would love to show you my beautiful property. Please select your preferred date and time below. I will be in touch shortly to confirm your appointment.

Thank you for your interest in 325 Fitch Street, Healdsburg, CA 95448. We are reviewing your request and will be in touch shortly!

Mortgage Calculator

Estimate your monthly mortgage payment, including the principal and interest, property taxes, and HOA. Adjust the values to generate a more accurate rate.

All estimates are provided for informational purposes only. Actual amounts may vary.
$0,000 Your Payment 20 15 65
$0,000 Your Payment

Healdsburg

38.61° N, 122.87° W

Explore

Discover Sonoma County

Skip the endless searches. Let Sue's insider knowledge and streamlined process reveal your perfect Sonoma haven, effortlessly.

Follow Me on Instagram